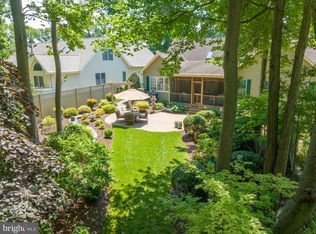
PRIVATE RETREAT IN PILOTTOWN VILLAGE! Escape to tranquility in this stunning single-family home nestled in Pilottown Village with the 4th Street Forest Preserve as your backyard neighbor. This thoughtfully designed home features three bedrooms and two full baths all conveniently located on the first floor, including a primary suite with private en-suite bath. The spacious main living area showcases beautiful hardwood flooring throughout, soaring cathedral ceilings with skylights that flood the space with natural light, and a cozy natural gas fireplace in the living room. The bright sunroom offers panoramic views of the partly wooded backyard, while a dedicated study with built-in storage provides the perfect work-from-home setup. The second level offers even more with a finished bonus room ideal for a playroom, 4th bedroom or DIY home project space, plus a floored attic providing exceptional storage options. Enjoy small-town coastal living with easy access to beaches and downtown Lewes shopping & dining, while the adjacent preserved forest land ensures your privacy and natural views remain protected. Experience the perfect balance of comfort, nature, and convenience in this exceptional home. Call and schedule a showing today!
Sold for $990,000
$990,000
11 Blue Heron Dr, Lewes, DE 19958
4beds
2,672sqft
Single Family Residence
Built in 2003
0.31 Acres Lot
$983,900 Zestimate®
$371/sqft
$2,841 Estimated rent
Home value
$983,900
$905,000 - $1.06M
$2,841/mo
Zestimate® history
Owner options
List your home for rent
$2,841/mo
Rent Zestimate®
Find your next renter with Zillow Rental Manager. Plus, with online applications, you can quickly screen prospective tenants – for free.
$2,841/mo
Rent Zestimate®
Refinance and save
$5,840/mo
Est. payment
Refinancing to a lower rate could help reduce your monthly payments and save thousands over the life of the loan.
$5,840/mo
Est. payment
Explore your selling options
Work with a Zillow partner agent
Leverage their expertise and Zillow's premium Showcase listings to get your home seen by more buyers.
Get startedList with your own agent
Get your home in front of millions of buyers by listing it on Zillow.
Learn how to do itSell it yourself
Take full control of how buyers see your home on Zillow by listing For Sale by Owner (FSBO).
List your homeWhat's special
Cozy natural gas fireplaceFinished bonus roomBright sunroomBeautiful hardwood flooringAdjacent preserved forest land
Zillow last checked:
Listing updated:
Listed by:
Lee Ann Wilkinson 302-645-6664,
Berkshire Hathaway HomeServices PenFed Realty,
Listing Team: The Lee Ann Wilkinson Group
Bought with:
Lee Ann Wilkinson, RA-0002064
Berkshire Hathaway HomeServices PenFed Realty
Source: Bright MLS,MLS#: DESU2086858
Facts & features
Interior
Bedrooms & bathrooms
- Bedrooms: 4
- Bathrooms: 2
- Full bathrooms: 2
- Main level bathrooms: 2
- Main level bedrooms: 3
Rooms
- Room types: Living Room, Dining Room, Primary Bedroom, Kitchen, Foyer, Study, Sun/Florida Room, Laundry, Attic, Primary Bathroom, Full Bath, Additional Bedroom
Primary bedroom
- Features: Attached Bathroom, Ceiling Fan(s), Flooring - HardWood, Primary Bedroom - Sitting Area
- Level: Main
Other
- Features: Ceiling Fan(s), Flooring - Carpet
- Level: Upper
Other
- Features: Ceiling Fan(s), Flooring - Carpet
- Level: Main
Other
- Features: Ceiling Fan(s), Flooring - Carpet
- Level: Main
Primary bathroom
- Features: Bathroom - Walk-In Shower, Flooring - Tile/Brick
- Level: Main
Other
- Features: Attic - Floored
- Level: Upper
Dining room
- Features: Flooring - HardWood
- Level: Main
Foyer
- Features: Flooring - HardWood
- Level: Main
Other
- Features: Flooring - Tile/Brick
- Level: Main
Kitchen
- Features: Breakfast Bar, Ceiling Fan(s), Countertop(s) - Solid Surface, Flooring - HardWood, Kitchen - Electric Cooking, Pantry
- Level: Main
Laundry
- Features: Built-in Features
- Level: Main
Living room
- Features: Ceiling Fan(s), Flooring - HardWood, Cathedral/Vaulted Ceiling, Fireplace - Gas, Skylight(s)
- Level: Main
Study
- Features: Built-in Features, Flooring - HardWood, Ceiling Fan(s)
- Level: Main
Other
- Features: Flooring - Tile/Brick, Ceiling Fan(s)
- Level: Main
Heating
- Zoned, Forced Air, Wall Unit, Electric, Natural Gas
Cooling
- Central Air, Zoned, Wall Unit(s), Electric
Appliances
- Included: Dishwasher, Disposal, Microwave, Oven/Range - Electric, Refrigerator, Trash Compactor, Washer, Dryer, Water Heater, Gas Water Heater
- Laundry: Main Level, Laundry Room
Features
- Attic, Bathroom - Walk-In Shower, Breakfast Area, Built-in Features, Ceiling Fan(s), Dining Area, Entry Level Bedroom, Open Floorplan, Pantry, Primary Bath(s), Recessed Lighting, Cathedral Ceiling(s), 9'+ Ceilings
- Flooring: Hardwood, Tile/Brick, Carpet, Wood
- Windows: Skylight(s)
- Has basement: No
- Number of fireplaces: 1
- Fireplace features: Gas/Propane, Mantel(s)
Interior area
- Total structure area: 2,672
- Total interior livable area: 2,672 sqft
- Finished area above ground: 2,672
- Finished area below ground: 0
Property
Parking
- Total spaces: 6
- Parking features: Garage Faces Front, Inside Entrance, Concrete, Attached, Driveway
- Attached garage spaces: 2
- Uncovered spaces: 4
Accessibility
- Accessibility features: None
Features
- Levels: Two
- Stories: 2
- Patio & porch: Patio
- Exterior features: Underground Lawn Sprinkler
- Pool features: None
- Has view: Yes
- View description: Garden, Trees/Woods
Lot
- Size: 0.31 Acres
- Dimensions: 75.00 x 189.36 x 57.81 x 89.95 x 102.50
- Features: Landscaped, Front Yard, Wooded, Rear Yard
Details
- Additional structures: Above Grade, Below Grade
- Parcel number: 33508.00646.00
- Zoning: TN
- Special conditions: Standard
Construction
Type & style
- Home type: SingleFamily
- Architectural style: Craftsman,Coastal
- Property subtype: Single Family Residence
Materials
- Frame, Stick Built, Vinyl Siding
- Foundation: Crawl Space, Block
- Roof: Shingle
Condition
- Excellent
- New construction: No
- Year built: 2003
- Major remodel year: 2016
Utilities & green energy
- Sewer: Public Sewer
- Water: Public
Community & HOA
Community
- Security: Security System
- Subdivision: Pilottown Village
HOA
- Has HOA: Yes
- Services included: Common Area Maintenance
- HOA fee: $135 annually
Location
- Region: Lewes
Financial & listing details
- Price per square foot: $371/sqft
- Tax assessed value: $778,300
- Annual tax amount: $1,943
- Date on market: 6/6/2025
- Listing agreement: Exclusive Right To Sell
- Listing terms: Cash,Conventional
- Ownership: Fee Simple
Price history
| Date | Event | Price |
|---|---|---|
| 8/6/2025 | Sold | $990,000-10%$371/sqft |
Source:  Bright MLS #DESU2086858 Report a problem Bright MLS #DESU2086858 Report a problem | ||
| 7/21/2025 | Pending sale | $1,100,000$412/sqft |
Source: Bright MLS #DESU2086858 Report a problem | ||
| 6/26/2025 | Contingent | $1,100,000$412/sqft |
Source: Bright MLS #DESU2086858 Report a problem | ||
| 6/6/2025 | Listed for sale | $1,100,000$412/sqft |
Source: Bright MLS #DESU2086858 Report a problem | ||
Public tax history
| Year | Property taxes | Tax assessment |
|---|---|---|
| 2025 | $1,171 -1.9% | $389,150 +1051.3% |
| 2024 | $1,193 +0.1% | $33,800 |
| 2023 | $1,192 +5.1% | $33,800 |
| 2022 | $1,133 -7% | $33,800 |
| 2021 | $1,219 +0.4% | $33,800 |
| 2020 | $1,214 | $33,800 |
| 2019 | $1,214 -0.2% | $33,800 |
| 2018 | $1,216 +9.4% | $33,800 |
| 2017 | $1,111 +26.7% | $33,800 |
| 2016 | $877 +7.3% | $33,800 |
| 2015 | $817 +2.7% | $33,800 |
| 2014 | $796 +4.8% | $33,800 |
| 2013 | $759 +0.6% | $33,800 |
| 2012 | $755 +9% | $33,800 |
| 2011 | $692 | $33,800 |
| 2010 | $692 -2.4% | $33,800 |
| 2009 | $709 | $33,800 |
| 2008 | -- | -- |
| 2007 | -- | -- |
| 2006 | -- | -- |
| 2005 | -- | -- |
| 2004 | -- | -- |
| 2003 | -- | -- |
| 2002 | -- | -- |
| 2001 | -- | -- |
Find assessor info on the county website
Neighborhood: 19958
Nearby homes
- $1,064,7005 bd-- ba2.8k sqft9 Blue Heron Dr, Lewes, DE 19958Off Market
- $851,3004 bd3 ba2.6k sqft13 Blue Heron Dr, Lewes, DE 19958Off Market

- $925,8003 bd3 ba3k sqft503 Seagull Dr, Lewes, DE 19958Off Market

- $975,0004 bd3 ba2.8k sqft7 Blue Heron Dr, Lewes, DE 19958Sold
- $--0.39 Acres516 Seagull Drive, Lewes, DE 19958Off Market
- $1,573,9004 bd-- ba4.2k sqft103 Seaglass Dr, Lewes, DE 19958Off Market
- $958,4004 bd3 ba3k sqft12 Blue Heron Dr, Lewes, DE 19958Off Market
- $1,100,0003 bd3 ba2.9k sqft423 Seagull Dr, Lewes, DE 19958For Sale
Nearby schools
GreatSchools rating
- 9/10Shields (Richard A.) Elementary SchoolGrades: K-5Distance: 0.3 mi
- NAFrederick D Thomas Middle SchoolGrades: 6-8Distance: 1.2 mi
- 8/10Cape Henlopen High SchoolGrades: 9-12Distance: 1 mi
Schools provided by the listing agent
- District: Cape Henlopen
Source: Bright MLS. This data may not be complete. We recommend contacting the local school district to confirm school assignments for this home.


Get pre-qualified for a loan
At Zillow Home Loans, we can pre-qualify you in as little as 5 minutes with no impact to your credit score.An equal housing lender. NMLS #10287.
Sell for more on Zillow
Get a Zillow Showcase℠ listing at no additional cost and you could sell for .
$983,900
2% more
+$19,678
With Zillow Showcase(estimated)
$1,003,578
- Delaware
- Sussex County
- Lewes
- 19958
- 11 Blue Heron Dr
Nearby cities
Nearby zip codes
Other Lewes Topics
