Skip main navigation
Off market
Street View
  • $737,800

    11 Blue Jay Way, Medford, NJ 08055

    4beds
    3baths
    2,756sqft
    SingleFamily
    Built in 1979
    0.75 Acres Lot
    $737,800 Zestimate®
    $268/sqft
    $4,288 Estimated rent

    Home value

    $737,800

    $694,000 - $782,000

    $4,288/mo

    Zestimate® history
    Loading
    Loading...

    Owner options

    List your home for rent

    $4,288/mo

    Rent Zestimate®

    Find your next renter with Zillow Rental Manager. Plus, with online applications, you can quickly screen prospective tenants – for free.

    Learn more

    $4,288/mo

    Rent Zestimate®

    Refinance and save

    $5,150/mo

    Est. payment

    Refinancing to a lower rate could help reduce your monthly payments and save thousands over the life of the loan.

    See today's rates

    $5,150/mo

    Est. payment

    Explore your selling options

    Work with a Zillow partner agent

    Leverage their expertise and Zillow's premium Showcase listings to get your home seen by more buyers.

    Get started

    List with your own agent

    Get your home in front of millions of buyers by listing it on Zillow.

    Learn how to do it

    Sell it yourself

    Take full control of how buyers see your home on Zillow by listing For Sale by Owner (FSBO).

    List your home

    What's special

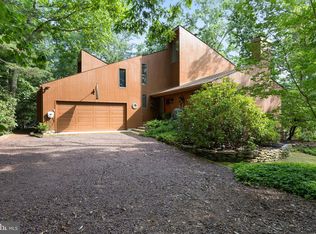
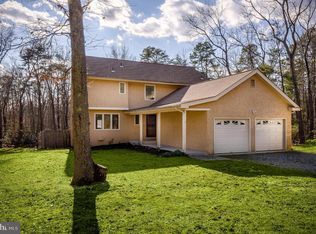
    Striking Custom California Contemporary sure to delight every palate nestled on a private .75 acre lot in Medford's Forest Glen. A Frank Lloyd Right essence architecture style showcasing great lines and spaces throughout the home. The entire first floor is open and centered around the enormous brick & stucco fireplace the focal point. Brazilian cherry hardwood floor graces much of the first floor. Living room features a wall of windows overlooking the front yard, recessed lighting, beamed cathedral ceiling and brick & stucco fireplace. Step down to the dining room with flagstone floor, tortoise pendant lighting and more walls of windows bringing in the outside, step up to the enormous family room with carpeted floor, recessed lighting and even more window walls bringing the outside in.. Magnificent gourmet kitchen featuring custom cherry cabinetry, tumble marble backsplash, a beautiful combination black/green coordinating granite countertop. The Brazilian cherry floors continue through the kitchen to the breakfast seating area. The kitchen has been designed with cooking and entertaining in mind. In the center of the kitchen encompasses a very large center island with ample room for seating and wine bar and desk area. Full stainless steel high end appliance package include a solid surface cooktop, ventilation hood, double oven, microwave, double door refrigerator and a pot spigot over the stove. Laundry closet just off the seating area. The first floor also includes the fourth bedroom and full bathroom. Escape to the huge master suite retreat? Truly a magical space with sitting area, fireplace place, soaring ceilings, walk in closet room and lux master bath. Lux bath wows ? tumbled travertine tile heated floor, his & her vanity, seated make up area & storage. Two other nice sized bedrooms each with their own unique surprises and hall bath finish out this floor. The outside space another oasis are sure to please with a generous screened in porch and brick fireplace, multi-tiered stamped concrete patio and in-ground pool. Beyond the fenced in pool area is an open space with a swing set area and shed. The front of the home features a trex deck entry and fenced in front yard. Two car garage and partial unfinished basement finish out the picture. Forest Glen enjoys a lake and beach!

    This property is off market, which means it's not currently listed for sale or rent on Zillow. This may be different from what's available on other websites or public sources.

    Facts & features

    Interior

    Bedrooms & bathrooms
    • Bedrooms: 4
    • Bathrooms: 3
    Heating
    • Forced air, Other, Oil
    Cooling
    • Central
    Appliances
    • Included: Dishwasher, Garbage disposal
    Features
    • Flooring: Tile, Carpet, Hardwood, Linoleum / Vinyl
    Interior area
    • Total interior livable area: 2,756 sqft

    Property

    Parking
    • Parking features: Garage - Attached
    Features
    • Exterior features: Wood
    Lot
    • Size: 0.75 Acres
    Details
    • Parcel number: 200470100000400006

    Construction

    Type & style
    • Home type: SingleFamily
    Materials
    • Roof: Other
    Condition
    • Year built: 1979

    Community & neighborhood

    Location
    • Region: Medford

    HOA & financial

    HOA
    • Has HOA: Yes
    • HOA fee: $19 monthly

    Price history

    DateEventPrice
    3/19/2016Listing removed$439,000$159/sqft
    Source: Keller Williams - Burlington County #6597693 Report a problem
    6/23/2015Listed for sale$439,000+6.7%$159/sqft
    Source: Keller Williams - Burlington County #6597693 Report a problem
    1/18/2013Sold$411,600-4.3%$149/sqft
    Source: Public Record Report a problem
    11/10/2012Pending sale$430,000$156/sqft
    Source: CENTURY 21 Alliance #6120993 Report a problem
    10/9/2012Listed for sale$430,000+14.1%$156/sqft
    Source: Alliance Realty of NJ LLC., d.b.a CENTURY 21 Alliance #6120993 Report a problem
    7/22/2011Listing removed$376,900$137/sqft
    Source: Weichert Realtors #5765716 Report a problem
    7/8/2011Price change$376,900-2.6%$137/sqft
    Source: Weichert Realtors #5765716 Report a problem
    5/19/2011Price change$386,900-3.3%$140/sqft
    Source: Weichert Realtors #5765716 Report a problem
    4/1/2011Price change$399,900-2.4%$145/sqft
    Source: Weichert Realtors #5765716 Report a problem
    1/15/2011Price change$409,900-3.5%$149/sqft
    Source: Weichert Realtors #5765716 Report a problem
    11/11/2010Price change$424,900-1.2%$154/sqft
    Source: Weichert Realtors #5765716 Report a problem
    9/2/2010Listed for sale$430,000+11.7%$156/sqft
    Source: WEICHERT REALTORS #5765716 Report a problem
    8/5/2005Sold$384,900+49.8%$140/sqft
    Source: Public Record Report a problem
    10/29/2001Sold$257,000+41.2%$93/sqft
    Source: Public Record Report a problem
    1/12/1999Sold$182,000+8.3%$66/sqft
    Source: Public Record Report a problem
    5/8/1997Sold$168,000$61/sqft
    Source: Public Record Report a problem

    Public tax history

    YearProperty taxesTax assessment
    2025$12,063 +7%$339,900
    2024$11,278 $339,900
    2023-- $339,900
    2022$11,047 +0.6%$339,900
    2021$10,986 +2%$339,900
    2020$10,771 +1.4%$339,900
    2019$10,622 +0.7%$339,900
    2018$10,544 +0.3%$339,900
    2017$10,510 +1.5%$339,900
    2016$10,353 +3.1%$339,900
    2015$10,037 +3.4%$339,900
    2014$9,708 +3.6%$339,900
    2013$9,374 +13.7%$339,900
    2012$8,247 +1.4%$339,900 +84.2%
    2011$8,131 +2.3%$184,500
    2010$7,948 +0.7%$184,500
    2009$7,891 -0.8%$184,500
    2008$7,952 +3.6%$184,500
    2007$7,677 +5.4%$184,500
    2006$7,286 +3.7%$184,500
    2005$7,028 +8%$184,500
    2004$6,509 $184,500
    2003-- $184,500
    2002-- $184,500 +2.6%
    2001-- $179,900

    Find assessor info on the county website

    Neighborhood: 08055

    Nearby schools

    GreatSchools rating
    Schools provided by the listing agent
    • Elementary: MAURICE & EVERETT HAINES E.S.
    • Middle: MEDFORD TWP MEMORIAL
    • High: SHAWNEE
    • District: Medford Twp

    Source: The MLS. This data may not be complete. We recommend contacting the local school district to confirm school assignments for this home.

    Get a cash offer in 3 minutes
    Find out how much your home could sell for in as little as 3 minutes with a no-obligation cash offer.
    Estimated market value
    $737,800
    Get a cash offer in 3 minutes
    Find out how much your home could sell for in as little as 3 minutes with a no-obligation cash offer.
    Estimated market value
    $737,800