OFFER DEADLINE - Saturday, April 4th at 5:00PM. Welcome to easy, low-maintenance living in East Kingston's Maplevale Farm and Woods 55+ community. This detached split-level style condo is ideally set on a quiet cul-de-sac, offering peaceful surroundings with beautiful tree-lined views from both the front and back of the home. Step inside to a bright and inviting main level featuring an updated kitchen with quartz countertops, cabinets galore and stylish new vinyl plank flooring featuring charming views of the community garden and access to walking trails. The living room impresses with cathedral ceilings, hardwood floors, a gas fireplace and double sliders that lead to a newer composite deck. Rounding out the main floor is a separate laundry room area, two spacious bedrooms with all new carpeting and updated vinyl plank flooring with comfort height toilets in the bathrooms. The spacious primary suite offers an abundance of light, double closets, a cozy built in window seat and ensuite bath with pocket doors for added privacy. All closets throughout the home have been customized with Closets by Design. The finished lower level adds exceptional living space with a large family room, bonus room and unfinished storage area. This lower level also has direct access to a two-car garage and has an additional set of sliders leading out to the side yard area. Conveniently located just minutes from shopping, dining and healthcare, with easy access to nearby Exeter, Plaistow, Epping and Seabrook. Residents at Maplevale also enjoy access to a welcoming Clubhouse, offering a variety of social activities including card games, Mahjong, crafts and casual get togethers. Showings begin April 2nd, pending professional photography. All residents must be 55+.
Closed
Listed by: BHG Masiello Atkinson • Christine Bond
Bought with: VRG Massachusetts LLC dba The Virtual Realty Group
$600,000
11 Blueberry Lane, East Kingston, NH 03827
2beds
2,336sqft
Condominium
Built in 2003
-- sqft lot
$603,200 Zestimate®
$257/sqft
$3,716 Estimated rent
Home value
$603,200
$561,000 - $645,000
$3,716/mo
Zestimate® history
Owner options
List your home for rent
$3,716/mo
Rent Zestimate®
Find your next renter with Zillow Rental Manager. Plus, with online applications, you can quickly screen prospective tenants – for free.
$3,716/mo
Rent Zestimate®
Refinance and save
$3,933/mo
Est. payment
Refinancing to a lower rate could help reduce your monthly payments and save thousands over the life of the loan.
$3,933/mo
Est. payment
Explore your selling options
Work with a Zillow partner agent
Leverage their expertise and Zillow's premium Showcase listings to get your home seen by more buyers.
Get startedList with your own agent
Get your home in front of millions of buyers by listing it on Zillow.
Learn how to do itSell it yourself
Take full control of how buyers see your home on Zillow by listing For Sale by Owner (FSBO).
List your homeWhat's special
Zillow last checked:
Listing updated:
Listed by:
Christine Bond,
BHG Masiello Atkinson 603-362-5564
Bought with:
Nancy Forristall
VRG Massachusetts LLC dba The Virtual Realty Group
Source: PrimeMLS,MLS#: 5080786
Facts & features
Interior
Bedrooms & bathrooms
- Bedrooms: 2
- Bathrooms: 3
- Full bathrooms: 1
- 3/4 bathrooms: 1
- 1/2 bathrooms: 1
Heating
- Forced Air, Hot Air, Zoned
Cooling
- Central Air, Zoned
Appliances
- Included: Dishwasher, Dryer, Microwave, Gas Range, Refrigerator, Washer, Water Heater
- Laundry: 1st Floor Laundry
Features
- Central Vacuum, Cathedral Ceiling(s), Ceiling Fan(s), Living/Dining, Primary BR w/ BA, Natural Light
- Flooring: Carpet, Hardwood, Vinyl Plank
- Windows: Blinds
- Basement: Concrete Floor,Daylight,Insulated,Partially Finished,Interior Stairs,Exterior Entry,Interior Entry
- Has fireplace: Yes
- Fireplace features: Gas
Interior area
- Total structure area: 2,534
- Total interior livable area: 2,336 sqft
- Finished area above ground: 1,474
- Finished area below ground: 862
Property
Parking
- Total spaces: 2
- Parking features: Paved, Parking Spaces 2
- Garage spaces: 2
Features
- Levels: One
- Stories: 1
- Exterior features: Deck
Lot
- Features: Condo Development, Landscaped, Neighborhood
Details
- Parcel number: EKINM00008B000002L00742
- Zoning description: Z1RES
- Other equipment: Radon Mitigation
Construction
Type & style
- Home type: Condo
- Property subtype: Condominium
Materials
- Wood Frame, Vinyl Siding
- Foundation: Poured Concrete
- Roof: Architectural Shingle
Condition
- New construction: No
- Year built: 2003
Utilities & green energy
- Electric: 200+ Amp Service
- Sewer: Community
- Utilities for property: Cable, Propane, Underground Utilities
Community & HOA
Community
- Security: Smoke Detector(s)
- Senior community: Yes
- Subdivision: Maplevale Farm and Woods
HOA
- Has HOA: Yes
- Amenities included: Master Insurance, Landscaping, Common Acreage, RV/Boat Storage, Snow Removal, Trash Removal
- Services included: Maintenance Grounds, Plowing, Sewer, Trash, HOA Fee
- Additional fee info: Fee: $425
Location
- Region: East Kingston
Financial & listing details
- Price per square foot: $257/sqft
- Tax assessed value: $554,500
- Annual tax amount: $8,839
- Date on market: 3/26/2026
- Road surface type: Paved
Price history
| Date | Event | Price |
|---|---|---|
| 5/18/2026 | Sold | $600,000+2.6%$257/sqft |
Source:  PrimeMLS #5080786 Report a problem PrimeMLS #5080786 Report a problem | ||
| 4/2/2026 | Listed for sale | $584,900+96.3%$250/sqft |
Source: PrimeMLS #5080786 Report a problem | ||
| 5/19/2017 | Sold | $298,000$128/sqft |
Source: PrimeMLS #4611869 Report a problem | ||
Public tax history
| Year | Property taxes | Tax assessment |
|---|---|---|
| 2024 | $8,944 +6.9% | $554,500 +66.9% |
| 2023 | $8,368 +10.5% | $332,200 |
| 2022 | $7,574 +1.8% | $332,200 |
| 2020 | $7,441 -0.5% | $332,200 |
| 2019 | $7,481 +23.5% | $332,200 +42.8% |
| 2018 | $6,059 +5.2% | $232,600 |
| 2017 | $5,762 -0.1% | $232,600 |
| 2016 | $5,766 +0.1% | $232,600 |
| 2015 | $5,762 -0.9% | $232,600 |
| 2014 | $5,815 -0.1% | $232,600 -1% |
| 2013 | $5,819 -4.6% | $235,000 -9.3% |
| 2012 | $6,102 +0.5% | $259,000 -1.1% |
| 2011 | $6,071 -0.6% | $261,800 |
| 2010 | $6,108 +0.1% | $261,800 -1.8% |
| 2008 | $6,102 +2.8% | $266,700 |
| 2007 | $5,937 | $266,700 |
Find assessor info on the county website
Neighborhood: 03827
Nearby homes
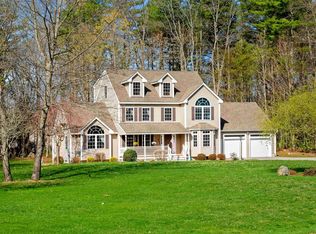
- $875,0003 bd3 ba2.4k sqft36 Maplevale Rd, East Kingston, NH 03827Sold
- $590,0002 bd3 ba2k sqft6 Blueberry Ln, East Kingston, NH 03827Sold

- $921,7003 bd2 ba2.7k sqft38 Maplevale Rd, East Kingston, NH 03827Off Market
- $15,000-- sqft4 Blueberry Ln, East Kingston, NH 03827Off Market
- $596,7002 bd3 ba2.3k sqft13 Blueberry Ln, East Kingston, NH 03827Off Market
- $599,8002 bd2 ba2.3k sqft9 Blueberry Ln, East Kingston, NH 03827Off Market
- $585,0002 bd2 ba2.2k sqft8 Blueberry Ln, East Kingston, NH 03827Off Market
- $601,1002 bd2 ba2.4k sqft7 Blueberry Ln, East Kingston, NH 03827Off Market
Nearby schools
GreatSchools rating
- 9/10East Kingston Elementary SchoolGrades: K-5Distance: 1.2 mi
- 7/10Cooperative Middle SchoolGrades: 6-8Distance: 6.7 mi
- 8/10Exeter High SchoolGrades: 9-12Distance: 6.3 mi
Schools provided by the listing agent
- Elementary: East Kingston Elem
- District: Exeter School District SAU #16
Source: PrimeMLS. This data may not be complete. We recommend contacting the local school district to confirm school assignments for this home.
Get a cash offer in 3 minutes
Find out how much your home could sell for in as little as 3 minutes with a no-obligation cash offer.
Estimated market value
$603,200
Get a cash offer in 3 minutes
Find out how much your home could sell for in as little as 3 minutes with a no-obligation cash offer.
Estimated market value
$603,200
- New Hampshire
- Rockingham County
- East Kingston
- 03827
- 11 Blueberry Lane
Nearby cities
Nearby zip codes
Other East Kingston Topics
