This exceptional patio home tucked into a quiet enclave expertly balances modern comforts and ease of living with the warm, inviting ambiance you've longed for.
If you are searching for main level living but are worried about having to downsize too much, this is the place. The heart of this spacious home features an open-concept great room, with a sleek fireplace and vaulted ceilings that opens up into a chef’s dream kitchen and cozy breakfast nook. The kitchen features top-of-the-line appliances, Kraftmaid cabinetry, and generous solid surface countertops. The island, with casual seating, is perfect for morning routines or engaging with guests while you cook.
The main floor master bedroom is a comfortable retreat and features an en suite bath with double sinks, a beautifully tiled walk-in shower, a spacious walk-in closet, and an exceptionally large linen closet.
The dedicated study provides a quiet space for work or reading or could be a secondary bedroom on the main level with close access to the full bath.
The main floor laundry is conveniently located right off the garage entrance and matches the kitchen with its convenient storage and countertops. Storage abounds on the main level with a massive coat closet, a broom closet, and linen closet.
Descend to the partially finished basement, where two extra bedrooms offer privacy and comfort for visitors. Enjoy the cozy family room, additional finished storage closets, as well as ample unfinished space perfect for a home gym (or more storage!)
Experience serene mornings and cool evenings on your cozy east-facing patio. The oversized two-car garage provides ample space for your vehicles and storage needs.
The home has high-speed fiber internet, pre-wired spaces for wall-mounted TVs in the living room, family room, office, and master bedroom. All appliances (less than five years old) are included in the sale. The Culligan water softener, reverse osmosis system is owned, not leased. Top-down cellular blinds allow for privacy and as much natural light as you’d like!
The HOA covers exterior maintenance, leaving you free to enjoy the home and neighborhood without worry about the changing seasons or upkeep. Age restrictions apply (45+ with no children living in the home) and HOA contact information can be provided upon request.
This home is the perfect fusion of convenience, style, and spaciousness, designed for those who seek an effortless blend of modern living with the comfort of traditional touches. Don't miss the opportunity to make this versatile and inviting space your own.
Buyer’s agents bring your clients! Commission paid. Contact seller with questions.
Seller is a licensed (inactive) Colorado real estate agent.
Sold for $355,000
$355,000
11 Bluestem Dr, Scottsbluff, NE 69361
4beds
2,500sqft
SingleFamily
Built in 2019
2,688 Square Feet Lot
$373,700 Zestimate®
$142/sqft
$2,259 Estimated rent
Home value
$373,700
$355,000 - $392,000
$2,259/mo
Zestimate® history
Owner options
List your home for rent
$2,259/mo
Rent Zestimate®
Find your next renter with Zillow Rental Manager. Plus, with online applications, you can quickly screen prospective tenants – for free.
$2,259/mo
Rent Zestimate®
Refinance and save
$2,177/mo
Est. payment
Refinancing to a lower rate could help reduce your monthly payments and save thousands over the life of the loan.
$2,177/mo
Est. payment
Explore your selling options
Work with a Zillow partner agent
Leverage their expertise and Zillow's premium Showcase listings to get your home seen by more buyers.
Get startedList with your own agent
Get your home in front of millions of buyers by listing it on Zillow.
Learn how to do itSell it yourself
Take full control of how buyers see your home on Zillow by listing For Sale by Owner (FSBO).
List your homeWhat's special
Facts & features
Interior
Bedrooms & bathrooms
- Bedrooms: 4
- Bathrooms: 3
- Full bathrooms: 1
- 3/4 bathrooms: 2
Heating
- Forced air, Gas
Cooling
- Central
Appliances
- Included: Dishwasher, Dryer, Freezer, Garbage disposal, Microwave, Range / Oven, Refrigerator, Washer
Features
- Flooring: Tile, Carpet
- Basement: Partially finished
- Has fireplace: Yes
Interior area
- Total interior livable area: 2,500 sqft
Property
Parking
- Total spaces: 2
- Parking features: Garage - Attached
Features
- Exterior features: Wood products, Brick
Lot
- Size: 2,688 Square Feet
Details
- Parcel number: 010354085
Construction
Type & style
- Home type: SingleFamily
Materials
- Frame
- Foundation: Concrete
- Roof: Composition
Condition
- Year built: 2019
Community & HOA
HOA
- Has HOA: Yes
- HOA fee: $235 monthly
Location
- Region: Scottsbluff
Financial & listing details
- Price per square foot: $142/sqft
- Tax assessed value: $358,740
- Annual tax amount: $3,624
Price history
| Date | Event | Price |
|---|---|---|
| 6/6/2024 | Sold | $355,000$142/sqft |
Source: Public Record Report a problem | ||
| 5/5/2024 | Pending sale | $355,000$142/sqft |
Source: Owner Report a problem | ||
| 4/30/2024 | Listed for sale | $355,000+27%$142/sqft |
Source: Owner Report a problem | ||
| 8/31/2020 | Listing removed | $279,500$112/sqft |
Source: Carr-Trumbull Inc. Report a problem | ||
| 6/22/2020 | Listed for sale | $279,500-3.5%$112/sqft |
Source: Carr-Trumbull Inc. Report a problem | ||
| 3/31/2020 | Listing removed | $289,500$116/sqft |
Source: Carr-Trumbull Inc. Report a problem | ||
| 12/6/2019 | Listed for sale | $289,500$116/sqft |
Source: Carr-Trumbull Inc. Report a problem | ||
Public tax history
| Year | Property taxes | Tax assessment |
|---|---|---|
| 2025 | $3,624 +3% | $300,620 +5.3% |
| 2024 | $3,519 -33.5% | $285,550 |
| 2023 | $5,293 +4.9% | $285,550 +14.7% |
| 2022 | $5,043 +8.1% | $249,042 +9.8% |
| 2021 | $4,664 +21.6% | $226,915 +22.3% |
| 2020 | $3,837 +3040.3% | $185,535 +3186.7% |
| 2018 | $122 -0.4% | $5,645 |
| 2017 | $123 +4.1% | $5,645 |
| 2016 | $118 | $5,645 |
| 2015 | $118 +0.7% | $5,645 |
| 2014 | $117 +6.9% | $5,645 |
| 2012 | $109 | $5,645 -48.8% |
| 2011 | -- | $11,021 |
| 2010 | -- | $11,021 |
| 2009 | -- | $11,021 |
Find assessor info on the county website
Neighborhood: 69361
Nearby homes
- $25,000-- bd-- ba-- sqft12 Bluestem Dr, Scottsbluff, NE 69361Sold
- $340,7004 bd3 ba1.5k sqft10 Bluestem Dr, Scottsbluff, NE 69361Off Market
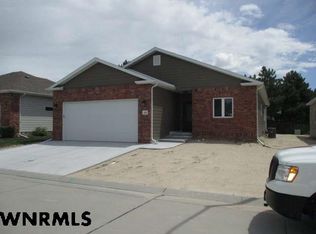
- $306,4003 bd3 ba1.5k sqft9 Bluestem Dr, Scottsbluff, NE 69361Off Market
- $6,300-- bd-- ba-- sqft13 Bluestem Dr, Scottsbluff, NE 69361Off Market
- $402,8003 bd3 ba2k sqft458 Lincoln Ct, Scottsbluff, NE 69361Off Market
- $340,0003 bd3 ba1.4k sqft19 Bluestem Dr, Scottsbluff, NE 69361Sold
- $339,5004 bd3 ba1.4k sqft20 Bluestem Dr, Scottsbluff, NE 69361For Sale
- $326,2002 bd3 ba1.4k sqft18 Bluestem Dr, Scottsbluff, NE 69361Off Market
Nearby schools
GreatSchools rating
- 5/10Lincoln Heights Elementary SchoolGrades: PK-5Distance: 1 mi
- 6/10Bluffs Middle SchoolGrades: 6-8Distance: 1 mi
- 3/10Scottsbluff Senior High SchoolGrades: 9-12Distance: 0.8 mi


Get pre-qualified for a loan
At Zillow Home Loans, we can pre-qualify you in as little as 5 minutes with no impact to your credit score.An equal housing lender. NMLS #10287.
- Nebraska
- Scotts Bluff County
- Scottsbluff
- 69361
- 11 Bluestem Dr
Nearby cities
Nearby zip codes
Other Scottsbluff Topics
