Welcome home to Blumenthal Drive! Updated 2-3-bedroom cape tucked away on a quiet dead end street yet close to all town amenities. This home has been lovingly cared for and updated and is waiting for its new owners. Gleaming hardwoods, updated windows, updated bath, fresh paint throughout are just some of the wonderful touches that this house has to offer. The first floor offers a sun filled living room overlooking the private back yard. Kitchen with breakfast bar and an extra room that can be a home office, den or even extra bedroom. The second floor boasts 2 large bedrooms, each with their own staircase and big bright skylights. Full walk out basement for all your storage needs. Plenty of off street parking. Take a look today!
Sold for $330,000
$330,000
11 Blumenthal Drive, Montville, CT 06382
2beds
1,170sqft
Single Family Residence
Built in 1910
10,018 Square Feet Lot
$337,300 Zestimate®
$282/sqft
$1,825 Estimated rent
Home value
$337,300
$304,000 - $374,000
$1,825/mo
Zestimate® history
Owner options
List your home for rent
$1,825/mo
Rent Zestimate®
Find your next renter with Zillow Rental Manager. Plus, with online applications, you can quickly screen prospective tenants – for free.
$1,825/mo
Rent Zestimate®
Refinance and save
$2,268/mo
Est. payment
Refinancing to a lower rate could help reduce your monthly payments and save thousands over the life of the loan.
$2,268/mo
Est. payment
Explore your selling options
Work with a Zillow partner agent
Leverage their expertise and Zillow's premium Showcase listings to get your home seen by more buyers.
Get startedList with your own agent
Get your home in front of millions of buyers by listing it on Zillow.
Learn how to do itSell it yourself
Take full control of how buyers see your home on Zillow by listing For Sale by Owner (FSBO).
List your homeWhat's special
Gleaming hardwoodsFull walk out basementUpdated bathFresh paint throughoutUpdated windowsBig bright skylightsQuiet dead end street
Zillow last checked:
Listing updated:
Listed by:
Ron Donovan (860)739-0888,
RE/MAX on the Bay 860-739-0888
Bought with:
Merry Cassabria, REB.0756425
RE/MAX Realty Group
Alayna Cassabria
Source: Smart MLS,MLS#: 24144509
Facts & features
Interior
Bedrooms & bathrooms
- Bedrooms: 2
- Bathrooms: 1
- Full bathrooms: 1
Primary bedroom
- Level: Upper
Bedroom
- Level: Upper
Dining room
- Level: Main
Living room
- Level: Main
Heating
- Hot Water, Oil
Cooling
- None
Appliances
- Included: Oven/Range, Microwave, Refrigerator, Dishwasher, Water Heater
Features
- Windows: Thermopane Windows
- Basement: Full
- Attic: None
- Has fireplace: No
Interior area
- Total structure area: 1,170
- Total interior livable area: 1,170 sqft
- Finished area above ground: 1,170
Property
Lot
- Size: 10,018 Square Feet
- Features: Sloped, Open Lot
Details
- Parcel number: 1806268
- Zoning: R20
Construction
Type & style
- Home type: SingleFamily
- Architectural style: Cape Cod
- Property subtype: Single Family Residence
Materials
- Vinyl Siding
- Foundation: Stone
- Roof: Asphalt
Condition
- New construction: No
- Year built: 1910
Utilities & green energy
- Sewer: Public Sewer
- Water: Public
Green energy
- Energy efficient items: Windows
Community & HOA
HOA
- Has HOA: No
Location
- Region: Uncasville
Financial & listing details
- Price per square foot: $282/sqft
- Tax assessed value: $106,120
- Annual tax amount: $3,064
- Date on market: 2/25/2026
Price history
| Date | Event | Price |
|---|---|---|
| 4/24/2026 | Sold | $330,000+10.4%$282/sqft |
Source:  Smart MLS #24144509 Report a problem Smart MLS #24144509 Report a problem | ||
| 3/10/2026 | Pending sale | $299,000$256/sqft |
Source: Smart MLS #24144509 Report a problem | ||
| 2/25/2026 | Listed for sale | $299,000+3.5%$256/sqft |
Source: Smart MLS #24144509 Report a problem | ||
| 1/16/2026 | Listing removed | $289,000$247/sqft |
Source: Smart MLS #24144509 Report a problem | ||
| 12/19/2025 | Listed for sale | $289,000$247/sqft |
Source: Smart MLS #24144509 Report a problem | ||
Public tax history
| Year | Property taxes | Tax assessment |
|---|---|---|
| 2025 | $3,064 +4% | $106,120 |
| 2024 | $2,947 | $106,120 |
| 2023 | $2,947 +4% | $106,120 |
| 2022 | $2,834 -10.5% | $106,120 +6.5% |
| 2021 | $3,165 -1.9% | $99,670 |
| 2020 | $3,227 -0.4% | $99,670 |
| 2019 | $3,240 +2.4% | $99,670 |
| 2018 | $3,163 +0.1% | $99,670 |
| 2017 | $3,160 +3.5% | $99,670 -1.6% |
| 2016 | $3,054 +0.2% | $101,270 |
| 2015 | $3,047 +2.5% | $101,270 |
| 2014 | $2,974 +1.1% | $101,270 |
| 2013 | $2,943 -0.9% | $101,270 |
| 2012 | $2,970 +15% | $101,270 -9.8% |
| 2011 | $2,583 +2.7% | $112,310 |
| 2010 | $2,516 +4.5% | $112,310 |
| 2009 | $2,407 +2.7% | $112,310 +0.7% |
| 2008 | $2,343 | $111,550 |
| 2007 | $2,343 +30.7% | $111,550 +85.9% |
| 2006 | $1,792 +2.6% | $60,010 |
| 2005 | $1,746 +4.1% | $60,010 |
| 2004 | $1,678 -1.6% | $60,010 -3.7% |
| 2003 | $1,705 +25.9% | $62,300 +21.9% |
| 1999 | $1,354 | $51,100 |
Find assessor info on the county website
Neighborhood: Oxoboxo River
Nearby homes
- $273,4002 bd1 ba968 sqft7 Blumenthal Dr, Uncasville, CT 06382Off Market
- $343,1004 bd3 ba1.4k sqft15 Blumenthal Dr, Uncasville, CT 06382Off Market
- $178,1002 bd1 ba678 sqft5 Blumenthal Dr, Uncasville, CT 06382Foreclosure
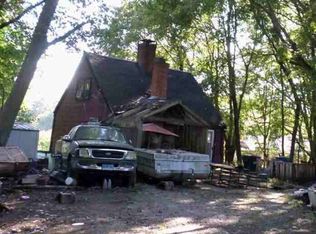
- $364,6003 bd2 ba1.1k sqft46 Pink Row, Uncasville, CT 06382Off Market
- $94,6002 bd2 ba924 sqft2 McCulley Pl, Uncasville, CT 06382Off Market
- $78,0002 bd1 ba924 sqft4 McCulley Pl, Uncasville, CT 06382Off Market
- $64,5002 bd1 ba672 sqft6 McCulley Pl, Uncasville, CT 06382Off Market
- $75,7002 bd1 ba924 sqft8 McCulley Pl, Uncasville, CT 06382Off Market
Nearby schools
GreatSchools rating
- 6/10Dr. Charles E. Murphy SchoolGrades: PK-5Distance: 4.7 mi
- 4/10Leonard J. Tyl Middle SchoolGrades: 6-8Distance: 3.4 mi
- 6/10Montville High SchoolGrades: 9-12Distance: 3.3 mi


Get pre-qualified for a loan
At Zillow Home Loans, we can pre-qualify you in as little as 5 minutes with no impact to your credit score.An equal housing lender. NMLS #10287.
Sell for more on Zillow
Get a Zillow Showcase℠ listing at no additional cost and you could sell for .
$337,300
2% more
+$6,746
With Zillow Showcase(estimated)
$344,046
- Connecticut
- New London County
- Montville
- 06382
- Oxoboxo River
- 11 Blumenthal Drive
Nearby cities
Nearby neighborhoods
Nearby zip codes
Other Montville Topics
