Skip main navigation
Sold for $750,000
  • $750,000

    11 Bobann Drive, Nesconset, NY 11767

    4beds
    2,253sqft
    Single Family Residence, Residential
    Built in 1969
    0.25 Acres Lot
    $790,700 Zestimate®
    $333/sqft
    $4,747 Estimated rent

    Home value

    $790,700

    $712,000 - $886,000

    $4,747/mo

    Zestimate® history
    Loading
    Loading...

    Owner options

    List your home for rent

    $4,747/mo

    Rent Zestimate®

    Find your next renter with Zillow Rental Manager. Plus, with online applications, you can quickly screen prospective tenants – for free.

    Learn more

    $4,747/mo

    Rent Zestimate®

    Refinance and save

    $5,147/mo

    Est. payment

    Refinancing to a lower rate could help reduce your monthly payments and save thousands over the life of the loan.

    See today's rates

    $5,147/mo

    Est. payment

    Explore your selling options

    Work with a Zillow partner agent

    Leverage their expertise and Zillow's premium Showcase listings to get your home seen by more buyers.

    Get started

    List with your own agent

    Get your home in front of millions of buyers by listing it on Zillow.

    Learn how to do it

    Sell it yourself

    Take full control of how buyers see your home on Zillow by listing For Sale by Owner (FSBO).

    List your home

    What's special

    Finished rec roomBeautiful plantingsSaltwater in-ground poolDressing areaIn-ground sprinklersGranite fireplaceUpdated kitchen
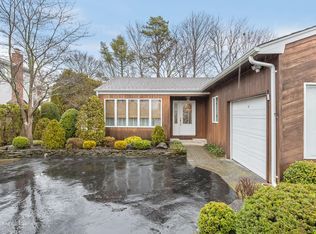
    Original owners! Never been on the market! This lovely expanded ranch has it all starting with a 500 sq ft primary suite on the second floor with lots of closets/storage, full bath, skylight and dressing area. There are 3 bedrooms on the first floor, one of which has a .5 bath. This home has been well maintained with a newer (within 10 years approx) roof, driveway & septic system. The saltwater in-ground pool was redone within the last 10 years as well. Updated kitchen with granite counter tops. Windows have been updated. Vinyl siding, central air, and natural gas heat. Living room has granite fireplace. Den faces the beautiful fenced in yard. Back yard is tiered with beautiful plantings. In-ground sprinklers in the front and back. Nicely landscaped. Under ground utilities. Charming porch on the front and a brick patio with awning in the back. Garage has heat, attic storage, and a keypad entry. Partial basement has utilities and washer/dryer and a finished rec room. Smithtown schools.

    Zillow last checked:

    Listing updated:

    Listed by:

    Jennifer DaSilva 516-456-7411,

    Signature Premier Properties 631-360-2800

    Bought with:

    Stacy M. Moore, 10301224257

    Signature Premier Properties

    Source: OneKey® MLS as distributed by MLS GRID,MLS#: 828251MLS Logo

    Facts & features

    Interior

    Bedrooms & bathrooms
    • Bedrooms: 4
    • Bathrooms: 3
    • Full bathrooms: 2
    • 1/2 bathrooms: 1
    Bedroom 4
    • Description: Primary bedroom suite with dressing area and full bath
    • Level: Second
    Basement
    • Description: finished rec room, storage, laundry room, utilities
    • Level: Basement
    Living room
    • Description: Living room/Dr combo, eat in Kitchen, den, 3 br, 1.5 baths
    • Level: First
    Heating
    • Hot Water
    Cooling
    • Central Air
    Appliances
    • Included: Dishwasher, Range, Refrigerator, Gas Water Heater
    • Laundry: Washer/Dryer Hookup, In Basement
    Features
    • First Floor Bedroom, First Floor Full Bath, Eat-in Kitchen, Granite Counters, Master Downstairs
    • Windows: Double Pane Windows
    • Basement: Partially Finished
    • Attic: Partial
    • Number of fireplaces: 1
    • Fireplace features: Living Room, Wood Burning
    Interior area
    • Total structure area: 2,253
    • Total interior livable area: 2,253 sqft

    Property

    Parking
    • Total spaces: 1
    • Parking features: Driveway, Garage, Garage Door Opener, Heated Garage
    • Garage spaces: 1
    • Has uncovered spaces: Yes
    Features
    • Levels: Two
    • Patio & porch: Covered, Patio, Porch
    • Exterior features: Awning(s), Mailbox, Rain Gutters
    • Has private pool: Yes
    • Pool features: In Ground, Outdoor Pool, Pool Cover, Salt Water
    • Fencing: Fenced
    • Has view: Yes
    • View description: Neighborhood
    Lot
    • Size: 0.25 Acres
    Details
    • Parcel number: 0800113000300038000
    • Special conditions: None

    Construction

    Type & style
    • Home type: SingleFamily
    • Architectural style: Exp Ranch
    • Property subtype: Single Family Residence, Residential
    Condition
    • Year built: 1969

    Utilities & green energy

    • Sewer: Cesspool
    • Water: Public
    • Utilities for property: Cable Connected, Electricity Connected, Natural Gas Connected, Water Connected

    Community & HOA

    HOA
    • Has HOA: No
    Location
    • Region: Nesconset

    Financial & listing details

    • Price per square foot: $333/sqft
    • Tax assessed value: $676,375
    • Annual tax amount: $14,459
    • Date on market: 2/27/2025
    • Cumulative days on market: 5 days
    • Listing agreement: Exclusive Right To Sell
    • Electric utility on property: Yes

    Price history

    DateEventPrice
    6/25/2025Sold$750,000+7.1%$333/sqft
    Source: OneKey® MLS as distributed by MLS GRID #828251 Report a problem
    3/20/2025Pending sale$699,990$311/sqft
    Source: OneKey® MLS as distributed by MLS GRID #828251 Report a problem
    3/4/2025Listing removed$699,990$311/sqft
    Source: OneKey® MLS as distributed by MLS GRID #828251 Report a problem
    2/27/2025Listed for sale$699,990$311/sqft
    Source: OneKey® MLS as distributed by MLS GRID #828251 Report a problem

    Public tax history

    YearProperty taxesTax assessment
    2025-- $5,411
    2024-- $5,411
    2023-- $5,411
    2022-- $5,411
    2021-- $5,411
    2020-- $5,411
    2019-- $5,411
    2018-- $5,411
    2017$10,109 $5,411
    2016-- $5,411
    2015-- $5,411 -4.8%
    2014-- $5,685
    2013-- $5,685
    2012-- $5,685
    2011-- $5,685
    2010-- $5,685
    2009-- $5,685
    2008-- $5,685
    2007$9,019 +20.9%$5,685
    2005$7,460 -0.3%$5,685
    2004$7,481 +31.5%$5,685 +19.4%
    2003$5,688 +7.6%$4,760
    2002$5,289 $4,760
    2001-- $4,760
    2000$5,202 $4,760
    Find assessor info on the county website

    Neighborhood: 11767

    Nearby schools

    GreatSchools rating
    Schools provided by the listing agent
    • Elementary: Mills Pond Elementary School
    • Middle: Great Hollow Middle School
    • High: Smithtown High School-East

    Source: OneKey® MLS as distributed by MLS GRID. This data may not be complete. We recommend contacting the local school district to confirm school assignments for this home.

    Get a cash offer in 3 minutes
    Find out how much your home could sell for in as little as 3 minutes with a no-obligation cash offer.
    Estimated market value
    $790,700
    Get a cash offer in 3 minutes
    Find out how much your home could sell for in as little as 3 minutes with a no-obligation cash offer.
    Estimated market value
    $790,700