Welcome home to this exquisite Coto residence, nestled within the serene embrace of a tranquil single cul-de-sac, offering breathtaking panoramic views of the surrounding landscape.
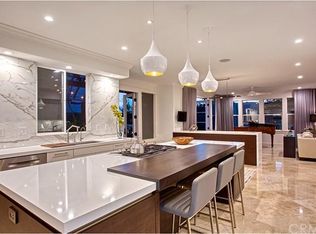
Step inside to discover a haven of luxury, where every detail has been meticulously crafted to create an atmosphere of elegance and comfort. This home boasts custom upgrades throughout, including a stunning full kitchen remodel with Carrera marble on the island, showcasing opulent quartz countertops, rich wood floors, wine refrigerator, walk-in pantry and stainless-steel appliances.
The spacious living areas are adorned with custom built-ins, crown molding, fireplaces, and large windows that flood the space with natural light, creating an inviting ambiance perfect for both relaxation and entertainment.
Escape to the backyard oasis, where you'll find an entertainer's paradise awaiting your enjoyment. The custom covered patio, complete with a cozy fireplace and fire pit, which set the stage for memorable gatherings under the stars. Unwind by the tranquil fountain or fire up the built-in BBQ and gather with friends and family in the expansive seating area. The spa, adorned with water features, offers a blissful retreat from the stresses of everyday life.
This open floor plan home offers versatility and functionality, with a main floor bedroom featuring a separate entrance—ideal for guests or multi-generational living. The upper level is home to the primary suite, boasting luxurious amenities, sweeping views and a relaxing fireplace, along with two additional spacious bedrooms, a versatile bonus room, and a convenient study/computer area. This home not only has dual HVAC units, for more efficiency it also has a whole house fan all powered by owned Solar (23 panel system).
Located in the prestigious community of Coto de Caza, this residence offers not just a home, but a lifestyle. Enjoy access to world-class amenities Coto de Caza Golf and Raquet Club (optional memberships available), equestrian facilities, hiking trails, and more. With its unparalleled combination of sophistication, comfort, and outdoor living, this home is truly a rare find. Don't miss your opportunity to experience the epitome of luxury living—schedule a showing today!
Sold for $2,425,000
Zillow last checked:
Listing updated:
Bought with:
Roxanne Ellison, DRE #02012293
Re/Max Real Estate Group
Source: CRMLS,MLS#: OC24099174 Originating MLS: California Regional MLS
Originating MLS: California Regional MLSPrice history
| Date | Event | Price |
|---|---|---|
| 10/10/2024 | Sold | $2,425,000-4.9%$591/sqft |
Source:  CRMLS #OC24099174 Report a problem CRMLS #OC24099174 Report a problem | ||
| 9/9/2024 | Pending sale | $2,550,000$621/sqft |
Source: CRMLS #OC24099174 Report a problem | ||
| 8/23/2024 | Contingent | $2,550,000$621/sqft |
Source: CRMLS #OC24099174 Report a problem | ||
| 7/23/2024 | Listed for sale | $2,550,000+131.8%$621/sqft |
Source: CRMLS #OC24099174 Report a problem | ||
| 10/28/2013 | Sold | $1,100,000-4.3%$268/sqft |
Source: Public Record Report a problem | ||
| 6/20/2013 | Price change | $1,149,000-4.2%$280/sqft |
Source: RE/MAX REAL ESTATE GROUP #OC13067432 Report a problem | ||
| 4/17/2013 | Listed for sale | $1,199,000$292/sqft |
Source: RE/MAX REAL ESTATE GROUP #OC13067432 Report a problem | ||
| 8/5/2010 | Listing removed | $1,199,000$292/sqft |
Source: Bowen & Associates, INC #S619155 Report a problem | ||
| 6/11/2010 | Listed for sale | $1,199,000+59.4%$292/sqft |
Source: Bowen & Associates, INC #S619155 Report a problem | ||
| 10/5/2000 | Sold | $752,000+56.7%$183/sqft |
Source: Public Record Report a problem | ||
| 6/6/1997 | Sold | $480,000$117/sqft |
Source: Public Record Report a problem | ||
Nearby homes
- $2,180,2004 bd4 ba3.8k sqft9 Bobby Jones Ln, Coto De Caza, CA 92679Off Market
- $2,900,5005 bd5 ba4.3k sqft15 Bobby Jones Ln, Coto De Caza, CA 92679Off Market
- $2,359,8004 bd4 ba4.1k sqft7 Bobby Jones Ln, Coto De Caza, CA 92679Off Market
- $2,543,0005 bd5 ba4.3k sqft17 Bobby Jones Ln, Coto De Caza, CA 92679Off Market
Get a cash offer in 3 minutes
Find out how much your home could sell for in as little as 3 minutes with a no-obligation cash offer.
Estimated market value
$2,623,500
