Located In A Premium Yonge & Sheppard Location, This Luxurious, Bright, And Beautiful 2 Bedroom Plus Den Unit Features Unobstructed Floor-To-Ceiling South-East Views Of The City Skyline, CN Tower, And Lake Ontario. Enjoy The Ultimate Convenience Of Direct Underground Access To Two Subway Lines, Quick Access To Highway 401, And Steps To Restaurants, Shops, Grocery Stores, Banks, Gyms, And Entertainment. The Functional Open-Concept Layout Boasts9-Foot Ceilings, 2 Full Washrooms, En-Suite Laundry, Laminate Flooring In Living & Kitchen, An Oversized Kitchen Island With Breakfast Bar Complemented By Designer Miele Appliances And Contemporary Euro-Style Cabinetry. Complete With 1 Parking Space And 1 Locker, Residents Have Access To First-Class Amenities Including An Indoor Pool, Gym, Party Room, Visitor Parking, And24-Hour Concierge Service.
For sale
C$780,000
11 Bogert Ave #702, Toronto, ON M2N 0H4
3beds
2baths
Apartment
Built in ----
-- sqft lot
$-- Zestimate®
C$--/sqft
C$903/mo HOA
What's special
Functional open-concept layoutEn-suite laundryDesigner miele appliancesContemporary euro-style cabinetry
- 3 days
- 7
- 1
Zillow last checked:
Listing updated:
Listed by:
RE/MAX GOLD REALTY INC.
Source: TRREB,MLS®#: C13749860 Originating MLS®#: Toronto Regional Real Estate Board
Originating MLS®#: Toronto Regional Real Estate BoardFacts & features
Interior
Bedrooms & bathrooms
- Bedrooms: 3
- Bathrooms: 2
Primary bedroom
- Level: Flat
- Dimensions: 4.27 x 3.05
Bedroom 2
- Level: Flat
- Dimensions: 3.05 x 2.74
Den
- Level: Flat
- Dimensions: 2.29 x 1.68
Dining room
- Level: Flat
- Dimensions: 5.49 x 3.35
Kitchen
- Level: Flat
- Dimensions: 3.35 x 2.29
Living room
- Level: Flat
- Dimensions: 5.49 x 3.35
Heating
- Fan Coil, Gas
Cooling
- Central Air
Appliances
- Laundry: Ensuite
Features
- Other
- Basement: None
- Has fireplace: No
Interior area
- Living area range: 800-899 null
Property
Parking
- Total spaces: 1
- Parking features: Underground
- Has garage: Yes
Features
- Exterior features: Open Balcony
Details
- Parcel number: 765010042
Construction
Type & style
- Home type: Apartment
- Property subtype: Apartment
Materials
- Concrete
Community & HOA
HOA
- Services included: Common Elements Included, Building Insurance Included, Water Included, Parking Included
- HOA fee: C$903 monthly
- HOA name: TSCC
Location
- Region: Toronto
Financial & listing details
- Annual tax amount: C$4,212
- Date on market: 9/6/2026
Price history
Price history is unavailable.
Public tax history
Tax history is unavailable.
Climate risks
Neighborhood: Lansing
Nearby schools
GreatSchools rating
No schools nearby
We couldn't find any schools near this home.


Similar homes
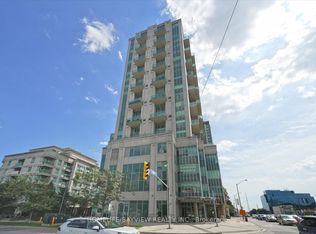
- C$698,8882 bd2 ba-- sqft1 Avondale Ave #508, Toronto, ON M2N 7J1For Sale
 MLS ID #C13754712, HOMELIFE/BAYVIEW REALTY INC.. TRREB
 - C$720,0003 bd2 ba-- sqft11 Bogert Ave NE #708, Toronto, ON M2N 0H4For Sale
 MLS ID #C13580842, CENTURY 21 HERITAGE GROUP LTD.. TRREB
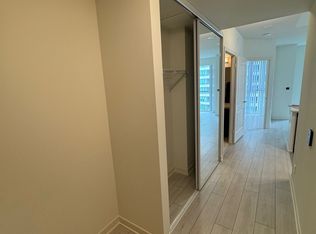
 - C$938,0003 bd2 ba-- sqft4955 Yonge St #1006, Toronto, ON M2N 0L8For Sale
 MLS ID #C13758058, BAY STREET GROUP INC.. TRREB
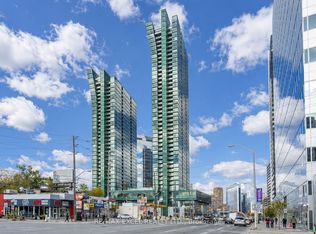
 - C$888,9003 bd2 ba-- sqft11 Bogert Ave #2403, Toronto, ON M2N 0H4For Sale
 MLS ID #C13685658, RE/MAX EXCEL REALTY LTD.. TRREB
