Skip main navigation
For sale
  • $349,000

    11 Bombardier St, South Hadley, MA 01075

    3beds
    1,102sqft
    : 
    $2,500/mo
    Get pre-qualified
    Single Family Residence
    Built in 1950
    8,970 Square Feet Lot
    $349,300 Zestimate®
    $317/sqft
    $-- HOA

    What's special

    Sun-filled living spacesQuiet dead-end neighborhood streetFlexible floor plan
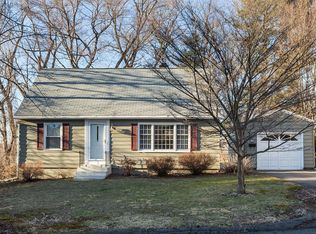
    Charming Cape with Great Potential! Opportunity awaits in this adorable Cape-style home located on a quiet dead-end neighborhood street in South Hadley. Full of character and charm, this 3 bedroom 1 bath home offers the perfect chance for buyers looking to add their own updates and personal touches while building instant equity.The home features a flexible floor plan, sun-filled living spaces, and that classic appeal that makes Cape homes so special. Outside, enjoy a manageable yard with space for gardening, entertaining, and relaxing. Conveniently located near shopping, restaurants, schools, parks, and major commuter routes, you'll appreciate the blend of neighborhood charm and everyday convenience.With motivated sellers and plenty of upside, this is your chance to own a sweet South Hadley home at the right price. Bring your ideas, roll up your sleeves, and make this Cape your own.
    9 days
    823
    21

    Likely to sell faster than

    Zillow last checked:

    Listing updated:

    Listed by:

    Raphael Elison 413-687-1716,

    Brick & Mortar 413-259-8888

    Source: MLS PIN,MLS#: 73581954

      Facts & features

      Interior

      Bedrooms & bathrooms
      • Bedrooms: 3
      • Bathrooms: 1
      • Full bathrooms: 1
      Primary bedroom
      • Features: Closet, Flooring - Hardwood
      • Level: First
      • Area: 124.58
      • Dimensions: 10.83 x 11.5
      Bedroom 2
      • Features: Flooring - Laminate
      • Level: Second
      • Area: 166.15
      • Dimensions: 13.75 x 12.08
      Bedroom 3
      • Features: Flooring - Laminate
      • Level: Second
      • Area: 206.25
      • Dimensions: 13.75 x 15
      Primary bathroom
      • Features: No
      Bathroom 1
      • Features: Bathroom - Full, Flooring - Stone/Ceramic Tile
      • Level: First
      • Area: 52.67
      • Dimensions: 8 x 6.58
      Dining room
      • Features: Closet, Flooring - Hardwood
      • Level: First
      • Area: 140.81
      • Dimensions: 12.33 x 11.42
      Kitchen
      • Features: Flooring - Stone/Ceramic Tile
      • Level: First
      • Area: 131.81
      • Dimensions: 14.25 x 9.25
      Living room
      • Features: Flooring - Wood
      • Level: First
      • Area: 183.75
      • Dimensions: 16.33 x 11.25
      Heating
      • Baseboard, Oil
      Cooling
      • Window Unit(s), Whole House Fan
      Appliances
      • Included: Water Heater, Range, Dishwasher, Microwave, Refrigerator, Washer, Dryer
      • Laundry: Electric Dryer Hookup, Washer Hookup
      Features
      • Slider, Mud Room, High Speed Internet, Internet Available - Unknown
      • Flooring: Wood, Tile, Laminate, Flooring - Stone/Ceramic Tile
      • Basement: Full,Partially Finished,Interior Entry,Bulkhead
      • Has fireplace: No
      Interior area
      • Total structure area: 1,102
      • Total interior livable area: 1,102 sqft
      • Finished area above ground: 1,102

      Property

      Parking
      • Total spaces: 4
      • Parking features: Attached, Off Street
      • Attached garage spaces: 1
      • Uncovered spaces: 3
      Accessibility
      • Accessibility features: No
      Features
      • Patio & porch: Porch
      • Exterior features: Porch, Fenced Yard
      • Fencing: Fenced/Enclosed,Fenced
      Lot
      • Size: 8,970 Square Feet
      Details
      • Parcel number: M:0016 B:0035 L:0000,3059573
      • Zoning: RA2

      Construction

      Type & style
      • Home type: SingleFamily
      • Architectural style: Cape
      • Property subtype: Single Family Residence
      • Attached to another structure: Yes
      Materials
      • Frame
      • Foundation: Concrete Perimeter
      • Roof: Shingle
      Condition
      • Year built: 1950

      Utilities & green energy

      • Electric: 100 Amp Service
      • Sewer: Public Sewer
      • Water: Public
      • Utilities for property: for Electric Range, for Electric Oven, for Electric Dryer, Washer Hookup

      Community & HOA

      Community
      • Features: Shopping, Highway Access, House of Worship, Public School, University
      HOA
      • Has HOA: No
      Location
      • Region: South Hadley

      Financial & listing details

      • Price per square foot: $317/sqft
      • Tax assessed value: $295,200
      • Annual tax amount: $3,991
      • Date on market: 9/23/2026
      • Listing terms: Contract

        Estimated market value

        $349,300

        $332,000 - $367,000

        $1,946/mo

        Price history

        DateEventPrice
        9/24/2026Listed for sale$349,000+66.3%$317/sqft
        Source: MLS PIN #73581954 Report a problem
        5/8/2018Listing removed$209,900$190/sqft
        Source: Maple and Main Realty, LLC #72319354 Report a problem
        5/2/2018Listed for sale$209,900+31.2%$190/sqft
        Source: Maple and Main Realty, LLC #72319354 Report a problem
        7/26/2002Sold$160,000+45.5%$145/sqft
        Source: Public Record Report a problem
        11/30/1995Sold$110,000+10%$100/sqft
        Source: Public Record Report a problem
        7/24/1991Sold$100,000$91/sqft
        Source: Public Record Report a problem

        Public tax history

        YearProperty taxesTax assessment
        2025$4,417 +2.5%$277,300 +7.1%
        2024$4,309 +7.6%$258,800 +13.5%
        2023$4,003 +4.4%$228,100 +9.9%
        2022$3,835 +1.7%$207,500 +7.1%
        2021$3,771 +1.9%$193,800 +4.5%
        2020$3,699 +2.6%$185,500 +3.7%
        2019$3,605 +4.1%$178,900 +2.9%
        2018$3,464 +3.5%$173,800 +4.4%
        2017$3,348 +1.9%$166,400 +0.5%
        2016$3,285 +5.4%$165,500 +2.9%
        2015$3,116 +25.4%$160,800 -4.1%
        2014$2,485 -19.4%$167,700 -7.6%
        2013$3,082 +1.2%$181,400
        2012$3,044 +3.2%$181,400
        2011$2,950 +16.2%$181,400
        2010$2,538 +1.2%$181,400 -9.2%
        2009$2,508 -8.5%$199,700
        2008$2,740 +3.4%$199,700 +0.3%
        2007$2,651 +4.1%$199,200 +11.3%
        2006$2,546 +8.8%$178,900 +25.4%
        2005$2,339 +14.2%$142,700
        2004$2,049 +7.7%$142,700 +30.6%
        2003$1,902 -2.6%$109,300
        2002$1,952 +38.9%$109,300 +15.2%
        1996$1,405 $94,900
        Find assessor info on the county website

        Monthly payment

        Est. payment

        Payment breakdown

        Explore the cost of this home by adjusting the details. Changes won't be saved.
        All calculations are estimates and provided by Zillow, Inc. for informational purposes only. Actual amounts may vary.
        HOA fees may include property taxes on listings classified as Co-Ops. Contact the listing agent and/or owner for fee details.
        See how much you could borrow to make a competitive offer.

        Climate risks

        Neighborhood: 01075

        Getting around

        19 / 100
        Car-Dependent
        25 / 100
        Somewhat Bikeable

        Nearby schools

        GreatSchools rating
        Schools provided by the listing agent
        • Elementary: Mosier Elementary School
        • Middle: Michael E. Smith Middle School
        • High: South Hadley High School

        Source: MLS PIN. This data may not be complete. We recommend contacting the local school district to confirm school assignments for this home.

        A local agent can set up tours, give advice and negotiate with sellers.

        A local lender can help you make sure your offer is ready when you are.

        Browse local experts