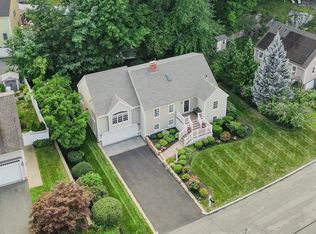
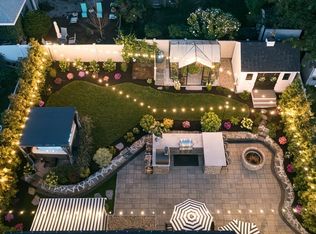
STUNNING newer construction 4 BR, 3.5 BA home offering a wonderful blend of luxury, style & functionality in a sought-after Muraco School neighborhood near the Fells! The heart of the home is the gorgeous oversized sun-filled kitchen featuring an impressive 10' island, quartz countertops, state-of-the-art appliances & spacious dining area overlooking the gorgeous private patio filled with lush gardens & a beautifully landscaped fenced yard. An inviting living room w/gas fireplace, elegant dining room w/adjacent dry bar & custom cabinetry, and sliders to the patio create a seamless flow for everyday living & entertaining. Private 1st floor office w/french doors provides the perfect work-from-home space. Upstairs, the breathtaking primary suite boasts soaring 10'+ ceilings, dramatic double-stacked windows, walk-in closet & spa-like tiled bath w/oversized dream shower. Three additional generous bedrooms, including an en-suite, additional full bath & convenient 2nd floor laundry complete this level. The finished lower level offers a spacious family room, mudroom, ample storage & direct access to the 2-car attached garage; majority of home wired for ethernet, wifi light switches. A truly special home combining beautiful finishes, a fabulous layout & an ideal location close to schools, Winchester Center, commuter routes & the Fells!
Pending
$1,899,000
11 Bonad Rd, Winchester, MA 01890
4beds
3,257sqft
Single Family Residence
Built in 2020
6,530 Square Feet Lot
$1,924,200 Zestimate®
$583/sqft
$-- HOA
What's special
Quartz countertopsBreathtaking primary suiteState-of-the-art appliancesWalk-in closetDramatic double-stacked windowsGorgeous oversized sun-filled kitchenAmple storage
- 14 days
- 114
- 1
Zillow last checked:
Listing updated:
Listed by:
Kim Covino & Co. Team 781-249-3854,
Compass 781-219-0313
Source: MLS PIN,MLS#: 73577339
Facts & features
Interior
Bedrooms & bathrooms
- Bedrooms: 4
- Bathrooms: 4
- Full bathrooms: 3
- 1/2 bathrooms: 1
Primary bedroom
- Features: Bathroom - Full, Bathroom - Double Vanity/Sink, Recessed Lighting
- Level: Second
- Area: 266
- Dimensions: 19 x 14
Bedroom 2
- Features: Closet, Flooring - Hardwood, Lighting - Overhead
- Level: Second
- Area: 240
- Dimensions: 20 x 12
Bedroom 3
- Features: Bathroom - Full, Flooring - Hardwood, Lighting - Overhead
- Level: Second
- Area: 180
- Dimensions: 15 x 12
Bedroom 4
- Features: Closet, Flooring - Hardwood, Lighting - Overhead
- Level: Second
- Area: 132
- Dimensions: 12 x 11
Primary bathroom
- Features: Yes
Bathroom 1
- Features: Bathroom - Half
- Level: First
- Area: 36
- Dimensions: 6 x 6
Bathroom 2
- Features: Bathroom - Full, Bathroom - Tiled With Shower Stall
- Level: Second
- Area: 60
- Dimensions: 12 x 5
Bathroom 3
- Features: Bathroom - Full, Bathroom - Tiled With Tub & Shower
- Level: Second
- Area: 45
- Dimensions: 9 x 5
Dining room
- Features: Flooring - Hardwood, French Doors, Exterior Access, Lighting - Overhead
- Level: First
- Area: 156
- Dimensions: 13 x 12
Family room
- Features: Exterior Access, Recessed Lighting
- Level: Basement
- Area: 493
- Dimensions: 29 x 17
Kitchen
- Features: Flooring - Hardwood, Dining Area, Kitchen Island, Exterior Access, Open Floorplan, Recessed Lighting, Stainless Steel Appliances, Wine Chiller, Gas Stove
- Level: First
- Area: 418
- Dimensions: 22 x 19
Living room
- Features: Bathroom - Half, Flooring - Hardwood, Recessed Lighting
- Level: Main,First
- Area: 247
- Dimensions: 19 x 13
Office
- Features: Flooring - Hardwood, French Doors, Lighting - Overhead
- Level: First
- Area: 96
- Dimensions: 12 x 8
Heating
- Forced Air, Heat Pump
Cooling
- Central Air, Heat Pump
Appliances
- Included: Tankless Water Heater, Range, Oven, Dishwasher, Disposal, Refrigerator, Freezer, Wine Refrigerator, Range Hood
- Laundry: Second Floor
Features
- Closet, Recessed Lighting, Lighting - Overhead, Closet/Cabinets - Custom Built, Bathroom - Full, Bathroom - Double Vanity/Sink, Bathroom - Tiled With Shower Stall, Sitting Room, Home Office, Mud Room, Bathroom
- Flooring: Hardwood, Flooring - Hardwood, Flooring - Stone/Ceramic Tile
- Doors: French Doors, Insulated Doors
- Windows: Insulated Windows
- Basement: Full,Finished,Walk-Out Access,Interior Entry,Garage Access
- Number of fireplaces: 1
- Fireplace features: Living Room
Interior area
- Total structure area: 3,257
- Total interior livable area: 3,257 sqft
- Finished area above ground: 2,551
- Finished area below ground: 706
Property
Parking
- Total spaces: 10
- Parking features: Attached, Under, Garage Door Opener, Paved Drive
- Attached garage spaces: 2
- Uncovered spaces: 8
Features
- Patio & porch: Patio
- Exterior features: Patio, Rain Gutters, Sprinkler System, Fenced Yard
- Fencing: Fenced
Lot
- Size: 6,530 Square Feet
Details
- Parcel number: M:002 B:0006 L:0,894554
- Zoning: RDB
Construction
Type & style
- Home type: SingleFamily
- Architectural style: Colonial
- Property subtype: Single Family Residence
Materials
- Frame
- Foundation: Concrete Perimeter
- Roof: Shingle
Condition
- Year built: 2020
Utilities & green energy
- Electric: 200+ Amp Service
- Sewer: Public Sewer
- Water: Public
- Utilities for property: for Gas Range
Community & HOA
Community
- Features: Public Transportation, Shopping, Pool, Tennis Court(s), Park, Walk/Jog Trails, Golf, Medical Facility, Bike Path, Conservation Area, Highway Access, House of Worship, Private School
- Subdivision: Near leonard field
HOA
- Has HOA: No
Location
- Region: Winchester
Financial & listing details
- Price per square foot: $583/sqft
- Tax assessed value: $1,688,400
- Annual tax amount: $18,724
- Date on market: 9/20/2026
- Exclusions: Hang Board Excluded In Front Bedroom*
Estimated market value
$1,924,200
$1.83M - $2.02M
$7,222/mo
Price history
| Date | Event | Price |
|---|---|---|
| 9/24/2026 | Pending sale | $1,899,000$583/sqft |
Source: MLS PIN #73577339 Report a problem | ||
| 9/17/2026 | Contingent | $1,899,000$583/sqft |
Source: MLS PIN #73577339 Report a problem | ||
| 9/15/2026 | Listed for sale | $1,899,000+28.4%$583/sqft |
Source: MLS PIN #73577339 Report a problem | ||
| 7/24/2020 | Sold | $1,479,000$454/sqft |
Source: Public Record Report a problem | ||
| 4/10/2020 | Listing removed | $1,479,000$454/sqft |
Source: Leading Edge Real Estate #72575175 Report a problem | ||
| 4/2/2020 | Pending sale | $1,479,000$454/sqft |
Source: Leading Edge Real Estate #72575175 Report a problem | ||
| 3/31/2020 | Listed for sale | $1,479,000$454/sqft |
Source: Leading Edge Real Estate #72575175 Report a problem | ||
| 2/24/2020 | Listing removed | $1,479,000$454/sqft |
Source: Leading Edge Real Estate #72575175 Report a problem | ||
| 2/13/2020 | Pending sale | $1,479,000$454/sqft |
Source: Leading Edge Real Estate #72575175 Report a problem | ||
| 12/6/2019 | Price change | $1,479,000-1.3%$454/sqft |
Source: Leading Edge Real Estate #72575175 Report a problem | ||
| 10/4/2019 | Listed for sale | $1,499,000+125.4%$460/sqft |
Source: Leading Edge Real Estate #72575175 Report a problem | ||
| 7/10/2018 | Sold | $665,000$204/sqft |
Source: Public Record Report a problem | ||
Public tax history
| Year | Property taxes | Tax assessment |
|---|---|---|
| 2025 | $18,724 +7.6% | $1,688,400 +10% |
| 2024 | $17,397 +3.3% | $1,535,500 +7.6% |
| 2023 | $16,843 +6.5% | $1,427,400 +12.9% |
| 2022 | $15,818 +1.2% | $1,264,400 +3.8% |
| 2021 | $15,635 +60.9% | $1,218,600 +55.4% |
| 2020 | $9,717 +28.7% | $784,300 +25.8% |
| 2019 | $7,549 +3.5% | $623,400 +4.2% |
| 2018 | $7,291 +7.9% | $598,100 +8.7% |
| 2017 | $6,756 +9.7% | $550,200 +4.4% |
| 2016 | $6,157 +0.7% | $527,100 +4.6% |
| 2015 | $6,117 +2.4% | $503,900 +6.8% |
| 2014 | $5,973 +3% | $471,800 +3.9% |
| 2013 | $5,800 +1.8% | $454,200 |
| 2012 | $5,700 +3.7% | $454,200 |
| 2011 | $5,496 +2.4% | $454,200 -2.6% |
| 2010 | $5,369 +2.1% | $466,500 |
| 2009 | $5,257 +3.6% | $466,500 -2.9% |
| 2008 | $5,076 +7.2% | $480,200 +4.7% |
| 2007 | $4,737 +2.1% | $458,600 +2.5% |
| 2006 | $4,639 +4% | $447,300 +4.5% |
| 2005 | $4,460 +12.7% | $428,000 +23% |
| 2004 | $3,959 +2.5% | $347,900 +2.5% |
| 2003 | $3,861 +11.8% | $339,300 +8.6% |
| 2002 | $3,455 +20% | $312,400 +40.7% |
| 2000 | $2,880 -5.6% | $222,100 +6.6% |
| 1999 | $3,051 | $208,400 |
Find assessor info on the county website
Monthly payment
Est. payment
Payment breakdown
Explore the cost of this home by adjusting the details. Changes won't be saved.Climate risks
Neighborhood: 01890
Nearby schools
Schools provided by the listing agent
- Elementary: Muraco
- Middle: Mccall
- High: Whs
Source: MLS PIN. This data may not be complete. We recommend contacting the local school district to confirm school assignments for this home.
Similar homes
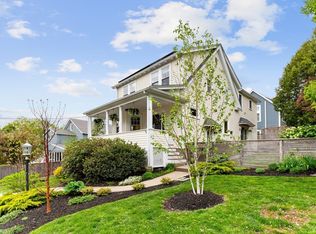
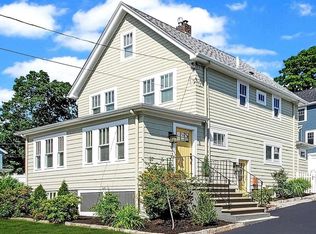
- $1,870,0005 bd4 ba3.2k sqft79 Grove St, Winchester, MA 01890For Sale
 MLS ID #73545952, Pirani & Wile Group, Gibson Sotheby's International Realty. MLS PIN
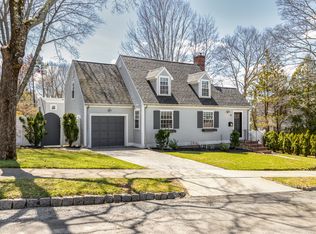
 - $2,199,0004 bd4 ba3.5k sqft19 Hancock St, Winchester, MA 01890For Sale
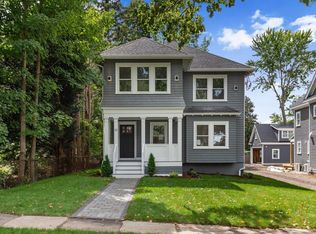 MLS ID #73572955, Vita Realty Group, Compass. MLS PIN
 - $1,649,0003 bd2 ba2.4k sqft4 Churchill Rd, Winchester, MA 01890For Sale
 MLS ID #73572661, Kim Covino & Co. Team, Compass. MLS PIN
 - $1,549,0003 bd3 ba2.6k sqft50 Holland St, Winchester, MA 01890For Sale
 MLS ID #73556633, Kim Covino & Co. Team, Compass. MLS PIN
