***HIGHEST AND BEST DUE BY 5PM TUESDAY 2/11*** Located on a quiet cul-de-sac, this unique tri-level offers versatility & privacy w/ generous bedrooms & bathrooms on separate floors. The 2 story entry way has an airy open feel w/ adjoining sunken living room boasting cathedral ceiling & cozy pellet stove. The entry level spacious kitchen features updated cabinets, stone countertops, stainless appliances & eat in dining as well as an adjoining formal dining room & half bath. The heart of the home is the lower level where you will find the huge family room w/ fireplace, dry bar, 4th bedroom, full bath & laundry room w/ office nook. The upper level offers a total of 3 spacious bedrooms all w/ double closets & 2 full baths. The primary bedroom features an ensuite bath w/ double vanity, private balcony & 3rd double closet just outside in the hall. This home is perfect for those seeking space, comfort & a touch of architectural charm. NEW A/C '22, NEW BOILER '24. Don't miss this one!
Sold for $560,000
$560,000
11 Bonair Dr, Wilbraham, MA 01095
4beds
2,692sqft
Single Family Residence
Built in 1979
1.05 Acres Lot
$576,500 Zestimate®
$208/sqft
$3,996 Estimated rent
Home value
$576,500
$519,000 - $640,000
$3,996/mo
Zestimate® history
Owner options
List your home for rent
$3,996/mo
Rent Zestimate®
Find your next renter with Zillow Rental Manager. Plus, with online applications, you can quickly screen prospective tenants – for free.
$3,996/mo
Rent Zestimate®
Refinance and save
$3,666/mo
Est. payment
Refinancing to a lower rate could help reduce your monthly payments and save thousands over the life of the loan.
$3,666/mo
Est. payment
Explore your selling options
Work with a Zillow partner agent
Leverage their expertise and Zillow's premium Showcase listings to get your home seen by more buyers.
Get startedList with your own agent
Get your home in front of millions of buyers by listing it on Zillow.
Learn how to do itSell it yourself
Take full control of how buyers see your home on Zillow by listing For Sale by Owner (FSBO).
List your homeWhat's special
Unique tri-levelCathedral ceilingQuiet cul-de-sacFormal dining roomAiry open feelGenerous bedroomsUpdated cabinets
Zillow last checked:
Listing updated:
Listed by:
Laura Brooks 413-387-3256,
William Raveis R.E. & Home Services 413-549-3700
Bought with:
Angela Mancinone
Executive Real Estate, Inc.
Source: MLS PIN,MLS#: 73333005
Facts & features
Interior
Bedrooms & bathrooms
- Bedrooms: 4
- Bathrooms: 4
- Full bathrooms: 3
- 1/2 bathrooms: 1
Primary bedroom
- Features: Bathroom - Full, Bathroom - Double Vanity/Sink, Flooring - Wall to Wall Carpet, Balcony / Deck, Lighting - Overhead, Closet - Double
- Level: Third
Bedroom 2
- Features: Flooring - Wall to Wall Carpet, Lighting - Overhead, Closet - Double
- Level: Third
Bedroom 3
- Features: Flooring - Wood, Lighting - Overhead, Closet - Double
- Level: Third
Bedroom 4
- Features: Flooring - Wall to Wall Carpet, Lighting - Overhead, Closet - Double
- Level: First
Bathroom 1
- Features: Bathroom - Full, Bathroom - Double Vanity/Sink, Bathroom - Tiled With Tub & Shower, Flooring - Stone/Ceramic Tile, Remodeled, Pocket Door
- Level: Third
Bathroom 2
- Features: Bathroom - Full, Bathroom - With Tub & Shower, Flooring - Stone/Ceramic Tile
- Level: Third
Bathroom 3
- Features: Bathroom - Full, Bathroom - With Tub & Shower, Flooring - Marble
- Level: First
Dining room
- Features: Closet, Flooring - Hardwood, Chair Rail, Wainscoting, Lighting - Overhead
- Level: Main,Second
Family room
- Features: Wood / Coal / Pellet Stove, Ceiling Fan(s), Cable Hookup, Chair Rail, Exterior Access, High Speed Internet Hookup, Open Floorplan, Recessed Lighting, Wainscoting, Flooring - Engineered Hardwood
- Level: First
Kitchen
- Features: Bathroom - Half, Flooring - Stone/Ceramic Tile, Dining Area, Pantry, Countertops - Stone/Granite/Solid, Cabinets - Upgraded, Exterior Access, Remodeled, Stainless Steel Appliances, Peninsula, Lighting - Overhead
- Level: Main,Second
Living room
- Features: Wood / Coal / Pellet Stove, Cathedral Ceiling(s), Flooring - Hardwood, Open Floorplan, Recessed Lighting, Sunken
- Level: Main,Second
Heating
- Baseboard, Natural Gas, Wood, Pellet Stove
Cooling
- Central Air
Appliances
- Included: Gas Water Heater, Range, Dishwasher, Refrigerator, Washer, Dryer
- Laundry: Electric Dryer Hookup, Washer Hookup, First Floor
Features
- Bathroom - Half, Bathroom, Internet Available - Broadband
- Flooring: Wood, Tile, Carpet, Marble, Stone / Slate, Parquet, Flooring - Stone/Ceramic Tile
- Doors: Insulated Doors
- Windows: Insulated Windows
- Has basement: No
- Number of fireplaces: 2
- Fireplace features: Family Room
Interior area
- Total structure area: 2,692
- Total interior livable area: 2,692 sqft
- Finished area above ground: 2,692
- Finished area below ground: 836
Property
Parking
- Total spaces: 12
- Parking features: Attached, Off Street
- Attached garage spaces: 3
- Uncovered spaces: 9
Features
- Levels: Multi/Split
- Patio & porch: Porch
- Exterior features: Porch, Balcony, Rain Gutters, Sprinkler System
Lot
- Size: 1.05 Acres
- Features: Easements, Gentle Sloping
Details
- Parcel number: M:1100 B:11 L:306,3236010
- Zoning: R34
Construction
Type & style
- Home type: SingleFamily
- Architectural style: Contemporary
- Property subtype: Single Family Residence
Materials
- Frame
- Foundation: Block
- Roof: Shingle
Condition
- Year built: 1979
Utilities & green energy
- Electric: 200+ Amp Service
- Sewer: Private Sewer
- Water: Public
- Utilities for property: for Electric Range, for Electric Dryer, Washer Hookup
Green energy
- Energy efficient items: Thermostat
Community & HOA
Community
- Features: Shopping, Walk/Jog Trails, Medical Facility, Conservation Area, Public School
HOA
- Has HOA: No
Location
- Region: Wilbraham
Financial & listing details
- Price per square foot: $208/sqft
- Tax assessed value: $487,200
- Annual tax amount: $9,013
- Date on market: 1/11/2026
- Exclusions: Curtains Not Included In Sale.
Price history
| Date | Event | Price |
|---|---|---|
| 3/28/2025 | Sold | $560,000+12.2%$208/sqft |
Source: MLS PIN #73333005 Report a problem | ||
| 2/13/2025 | Pending sale | $499,000$185/sqft |
Source:  William Raveis Real Estate, Mortgage & Insurance #73333005 Report a problem William Raveis Real Estate, Mortgage & Insurance #73333005 Report a problem | ||
| 2/13/2025 | Contingent | $499,000$185/sqft |
Source: MLS PIN #73333005 Report a problem | ||
| 2/6/2025 | Listed for sale | $499,000+27.5%$185/sqft |
Source: MLS PIN #73333005 Report a problem | ||
| 12/7/2020 | Sold | $391,500+0.4%$145/sqft |
Source: Public Record Report a problem | ||
| 9/30/2020 | Pending sale | $389,900$145/sqft |
Source: Landmark, REALTORS� #72732637 Report a problem | ||
| 9/25/2020 | Listed for sale | $389,900+16.7%$145/sqft |
Source: Landmark, REALTORS� #72732637 Report a problem | ||
| 6/3/2011 | Listing removed | $334,000$124/sqft |
Source: Coldwell Banker Residential Brokerage - #71206650 Report a problem | ||
| 4/20/2011 | Price change | $334,000-1.7%$124/sqft |
Source: Coldwell Banker Residential Brokerage - #71206650 Report a problem | ||
| 4/1/2011 | Listed for sale | $339,900-7.9%$126/sqft |
Source: Coldwell Banker Residential Brokerage - #71206650 Report a problem | ||
| 12/14/2010 | Listing removed | $369,000$137/sqft |
Source: Re/Max Prestige #71121770 Report a problem | ||
| 10/5/2010 | Price change | $369,000-2.6%$137/sqft |
Source: Andrew Armata #71121770 Report a problem | ||
| 8/25/2010 | Price change | $379,000-4.1%$141/sqft |
Source: Andrew Armata #71121770 Report a problem | ||
| 8/12/2010 | Listed for sale | $395,000+29.5%$147/sqft |
Source: Andrew Armata #71121770 Report a problem | ||
| 9/2/2003 | Sold | $305,000$113/sqft |
Source: Public Record Report a problem | ||
Public tax history
| Year | Property taxes | Tax assessment |
|---|---|---|
| 2025 | $9,614 +6.7% | $537,700 +10.4% |
| 2024 | $9,013 +7.1% | $487,200 +8.2% |
| 2023 | $8,419 +6.3% | $450,200 +16.5% |
| 2022 | $7,921 +0.4% | $386,600 +12.5% |
| 2021 | $7,891 +2.6% | $343,700 |
| 2020 | $7,692 +2.7% | $343,700 |
| 2019 | $7,493 +0.1% | $343,700 +3.9% |
| 2018 | $7,487 +2.9% | $330,700 |
| 2017 | $7,275 -0.1% | $330,700 -1.9% |
| 2016 | $7,281 +3.4% | $337,100 |
| 2015 | $7,039 +4.9% | $337,100 +2.7% |
| 2014 | $6,708 +2% | $328,200 -1.9% |
| 2013 | $6,574 +1% | $334,400 -7.3% |
| 2012 | $6,512 +6.7% | $360,800 -1.5% |
| 2011 | $6,103 +2.9% | $366,300 |
| 2010 | $5,930 +1.9% | $366,300 -3.8% |
| 2009 | $5,819 +2.6% | $380,600 |
| 2008 | $5,671 +2.5% | $380,600 |
| 2007 | $5,534 +6.1% | $380,600 +11.5% |
| 2006 | $5,215 +2.6% | $341,300 +13.8% |
| 2005 | $5,085 +5.4% | $299,800 +1.9% |
| 2004 | $4,825 +10.6% | $294,200 +23.3% |
| 2003 | $4,361 +4.8% | $238,700 |
| 2001 | $4,163 | $238,700 |
Find assessor info on the county website
Neighborhood: 01095
Nearby homes
- $610,3004 bd3 ba2.3k sqft9 Bonair Dr, Wilbraham, MA 01095Off Market
- $710,9004 bd3 ba2.6k sqft10 Deepwood Dr, Wilbraham, MA 01095Off Market
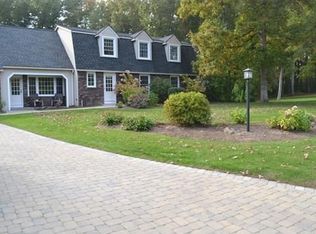
- $643,8004 bd2 ba2.3k sqft12 Bonair Dr, Wilbraham, MA 01095Off Market
- $664,2004 bd3 ba2.9k sqft11 Deepwood Dr, Wilbraham, MA 01095Off Market
- $689,8005 bd4 ba2.9k sqft10 Bonair Dr, Wilbraham, MA 01095Off Market
- $638,4004 bd2 ba2.7k sqft7 Bonair Dr, Wilbraham, MA 01095Off Market
- $629,1004 bd3 ba2.2k sqft8 Bonair Dr, Wilbraham, MA 01095Off Market
- $378,600-- bd-- ba-- sqft1234 Stony Hill Rd, Wilbraham, MA 01095Off Market
Nearby schools
GreatSchools rating
- 7/10Soule Road Elementary SchoolGrades: 4-5Distance: 0.3 mi
- 7/10Wilbraham Middle SchoolGrades: 6-8Distance: 2.9 mi
- 7/10Minnechaug Regional High SchoolGrades: 9-12Distance: 1.5 mi


Get pre-qualified for a loan
At Zillow Home Loans, we can pre-qualify you in as little as 5 minutes with no impact to your credit score.An equal housing lender. NMLS #10287.
Sell for more on Zillow
Get a Zillow Showcase℠ listing at no additional cost and you could sell for .
$576,500
2% more
+$11,530
With Zillow Showcase(estimated)
$588,030
- Massachusetts
- Hampden County
- Wilbraham
- 01095
- 11 Bonair Dr
Nearby cities
Nearby zip codes
Other Wilbraham Topics
