We're excited to share the details of a stunning 1906 Adirondack home, 'Camp Overbank,' which recently became available on Long Lake.
This property is a true gem, featuring a massive stone fireplace and vaulted ceilings in the Great Room, creating an impressive focal point. You can enjoy spectacular sunsets over Long Lake and Owls Head Mountain from the large screened porch, perfect for relaxing and enjoying the scenery. The custom kitchen and unique dining room add to the home's distinctive charm.
This year-round residence has three bedrooms plus a den, which could easily be converted into a fourth bedroom, and two bathrooms. Many original wood and wall treatments throughout preserve its classic Adirondack character.
Long Lake offers abundant recreational opportunities for an adventurous family, including all water sports, fishing, hiking, skiing, biking, and snowmobiling. The quaint town provides excellent amenities such as great dining and fun shops to explore, all with easy access to the 16-mile Long Lake. All views across the lake are NYS Forever Wild Lands, ensuring they will never be developed or altered.
The property offers great south and western exposure, making the beach area ideal for sunbathing and swimming. This well-maintained Adirondack home with a floating Boathouse is a must-see for any serious lakefront buyer!
*Furnishings are included.
Sold for $806,000
$806,000
11 Bonnieview Way, Long Lake, NY 12847
3beds
2,190sqft
Single Family Residence
Built in 1906
2 Acres Lot
$839,700 Zestimate®
$368/sqft
$2,059 Estimated rent
Home value
$839,700
Estimated sales range
Not available
$2,059/mo
Zestimate® history
Owner options
List your home for rent
$2,059/mo
Rent Zestimate®
Find your next renter with Zillow Rental Manager. Plus, with online applications, you can quickly screen prospective tenants – for free.
$2,059/mo
Rent Zestimate®
Refinance and save
$4,942/mo
Est. payment
Refinancing to a lower rate could help reduce your monthly payments and save thousands over the life of the loan.
$4,942/mo
Est. payment
Explore your selling options
Work with a Zillow partner agent
Leverage their expertise and Zillow's premium Showcase listings to get your home seen by more buyers.
Get startedList with your own agent
Get your home in front of millions of buyers by listing it on Zillow.
Learn how to do itSell it yourself
Take full control of how buyers see your home on Zillow by listing For Sale by Owner (FSBO).
List your homeWhat's special
Large screened porchMassive stone fireplaceVaulted ceilingsUnique dining roomFloating boathouseCustom kitchen
Zillow last checked:
Listing updated:
Listed by:
Rob Gillis,
Merrill L. Thomas - Gillis Team
Bought with:
John Robert Curry, 10301201712
Merrill L. Thomas - Gillis Team
Source: ACVMLS,MLS#: 204953
Facts & features
Interior
Bedrooms & bathrooms
- Bedrooms: 3
- Bathrooms: 2
- Full bathrooms: 2
- Main level bedrooms: 1
Primary bedroom
- Description: Lake Views
- Features: Carpet
- Level: First
- Area: 195 Square Feet
- Dimensions: 15 x 13
Bedroom 1
- Features: Other
- Level: Lower
- Area: 132 Square Feet
- Dimensions: 12 x 11
Bedroom 2
- Features: Other
- Level: Lower
- Area: 132 Square Feet
- Dimensions: 12 x 11
Primary bathroom
- Features: Luxury Vinyl
- Level: First
- Area: 40 Square Feet
- Dimensions: 8 x 5
Bathroom 2
- Features: Ceramic Tile
- Level: First
- Area: 64 Square Feet
- Dimensions: 8 x 8
Den
- Features: Natural Woodwork
- Level: First
- Area: 195 Square Feet
- Dimensions: 15 x 13
Dining room
- Description: Angled Wood Ceiling
- Features: Natural Woodwork
- Level: First
- Area: 166.75 Square Feet
- Dimensions: 14.5 x 11.5
Great room
- Description: Stone Fireplace!
- Features: Natural Woodwork
- Level: First
- Area: 300 Square Feet
- Dimensions: 20 x 15
Kitchen
- Description: High Ceiling
- Features: Ceramic Tile
- Level: First
- Area: 156 Square Feet
- Dimensions: 13 x 12
Other
- Description: Screened Porch w/ Lake Views!
- Features: Natural Woodwork
- Level: First
- Area: 250 Square Feet
- Dimensions: 20 x 12.5
Other
- Description: Ideal Storage Room
- Features: Other
- Level: Lower
- Area: 182 Square Feet
- Dimensions: 14 x 13
Workshop
- Features: Other
- Level: Lower
- Area: 234 Square Feet
- Dimensions: 18 x 13
Heating
- Oil
Appliances
- Included: Dishwasher, Gas Range, Refrigerator, Washer/Dryer
- Laundry: In Basement
Features
- Vaulted Ceiling(s)
- Flooring: Carpet, Wood
- Basement: Full
- Number of fireplaces: 1
Interior area
- Total structure area: 2,660
- Total interior livable area: 2,190 sqft
- Finished area above ground: 1,330
- Finished area below ground: 860
Property
Parking
- Parking features: Private
Features
- Levels: Two
- Patio & porch: Front Porch, Screened
- Exterior features: Dock
- Has view: Yes
- View description: Lake, Mountain(s)
- Has water view: Yes
- Water view: Lake
- Waterfront features: Lake, Waterfront
- Body of water: Long Lake
- Frontage type: Lakefront
Lot
- Size: 2 Acres
- Features: Many Trees, Sloped Down, Wooded
- Topography: Sloping
Details
- Additional structures: Boat House, Shed(s)
- Parcel number: 32.00712
- Zoning: Mixed
Construction
Type & style
- Home type: SingleFamily
- Architectural style: Adirondack
- Property subtype: Single Family Residence
Materials
- Stone, Wood Siding
- Foundation: Stone
- Roof: Asphalt
Condition
- Updated/Remodeled
- New construction: No
- Year built: 1906
Utilities & green energy
- Sewer: Septic Tank
- Water: Public
- Utilities for property: Electricity Connected, Sewer Connected, Water Connected
Community & HOA
Location
- Region: Long Lake
Financial & listing details
- Price per square foot: $368/sqft
- Tax assessed value: $758,700
- Annual tax amount: $8,598
- Date on market: 6/21/2025
- Listing agreement: Exclusive Right To Sell
- Listing terms: Cash,Conventional
- Lease term: None
- Electric utility on property: Yes
- Road surface type: Gravel
Price history
| Date | Event | Price |
|---|---|---|
| 9/29/2025 | Sold | $806,000-5.2%$368/sqft |
Source:  ACVMLS #204953 Report a problem ACVMLS #204953 Report a problem | ||
| 9/14/2025 | Pending sale | $850,000$388/sqft |
Source: ACVMLS #204953 Report a problem | ||
| 6/21/2025 | Listed for sale | $850,000+123.7%$388/sqft |
Source: ACVMLS #204953 Report a problem | ||
| 9/19/2003 | Sold | $380,000+11.8%$174/sqft |
Source: Public Record Report a problem | ||
| 5/15/2002 | Sold | $340,000$155/sqft |
Source: Public Record Report a problem | ||
Public tax history
| Year | Property taxes | Tax assessment |
|---|---|---|
| 2025 | -- | $531,100 |
| 2024 | -- | $531,100 |
| 2023 | -- | $531,100 |
| 2022 | -- | $531,100 |
| 2021 | -- | $531,100 |
| 2020 | -- | $531,100 |
| 2019 | -- | $531,100 |
| 2018 | -- | $531,100 |
| 2017 | $6,715 | $531,100 |
| 2016 | -- | $531,100 |
| 2015 | -- | $531,100 |
| 2014 | -- | $531,100 |
| 2013 | -- | $531,100 -12% |
| 2012 | -- | $603,500 |
| 2011 | -- | $603,500 |
| 2010 | -- | $603,500 |
| 2009 | -- | $603,500 +37.2% |
| 2008 | -- | $439,800 |
| 2007 | -- | $439,800 |
| 2006 | -- | $439,800 |
| 2005 | -- | $439,800 +35% |
| 2004 | -- | $325,800 |
| 2003 | -- | $325,800 +34.6% |
| 2002 | -- | $242,000 |
| 2001 | -- | $242,000 +10% |
| 2000 | -- | $220,000 |
Find assessor info on the county website
Neighborhood: 12847
Nearby homes
- $289,7003 bd1 ba2.1k sqft12 Bonnieview Way, Long Lake, NY 12847Off Market
- $1,052,0003 bd3 ba1.8k sqft3 Bonnieview Way, Long Lake, NY 12847Off Market
- $262,7002 bd1 ba1k sqft675 Deerland Rd, Long Lake, NY 12847Off Market
- $1,553,00019 bd10 ba11k sqft681 Deerland Rd, Long Lake, NY 12847Off Market
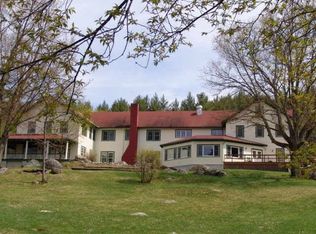
- $385,1001 bd1 ba1k sqft685 Deerland Rd, Long Lake, NY 12847Off Market
- $541,6002 bd1 ba616 sqft689 Deerland Rd, Long Lake, NY 12847Off Market
- $284,0003 bd2 ba1.2k sqft694 Deerland Rd, Long Lake, NY 12847Sold
- $3,595,00010 bd9 ba8.4k sqft701 Deerland Rd, Long Lake, NY 12847Off Market
Nearby schools
GreatSchools rating
- 6/10Long Lake Central SchoolGrades: PK-12Distance: 2.3 mi
- New York
- Hamilton County
- Long Lake
- 12847
- 11 Bonnieview Way
Nearby cities
Nearby zip codes
Other Long Lake Topics
