Multiple offers. Highest & Best please by Mon 3/4 3pm. Don’t miss this wonderful gem, located on a quiet, friendly cul de sac in the heart of coveted West Norwalk. This is a home where you’ll find warmth, inspiration and endless opportunities to create cherished memories, much like the original owners enjoyed for 50+ years. Filled with an abundant of natural light and a functional layout, this freshly painted 4BR Raised Ranch is ideal for comfortable, everyday living + indoor/outdoor entertaining. The main Living Area features handsome hardwood floors, 3 roomy Bedrooms, sunny Kitchen and formal Dining Room, plus the added bonus of a three season Porch – perfect to enjoy morning coffee or the gentle breezes on a lazy, summer afternoon. On the lower level, you’ll find versatile spaces, stylish new flooring, and the warm ambiance of a gorgeous brick fireplace. The Family Room is light, airy and spacious, adjacent to the flexible 4th BR (could also serve as an Office), with half Bath and Laundry. Lovely views of the level, fully fenced backyard showcasing fragrant flowering trees (lilacs, magnolias) and colorful shrubs from every room. Very convenient location with schools, shopping, nature park, golf + tennis all nearby! Such an amazing opportunity at this price point, in such a serene setting - easy to customize and suit your own tastes. Peace of mind w/30-yr roof, generator hook-up, newer oil furnace (2017) & hot water heater (2016). Note: Field card states 3 BRS.
Sold for $733,000
$733,000
11 Bonnybrook Trail, Norwalk, CT 06850
4beds
2,050sqft
Single Family Residence
Built in 1963
0.34 Acres Lot
$981,000 Zestimate®
$358/sqft
$5,333 Estimated rent
Home value
$981,000
$903,000 - $1.08M
$5,333/mo
Zestimate® history
Owner options
List your home for rent
$5,333/mo
Rent Zestimate®
Find your next renter with Zillow Rental Manager. Plus, with online applications, you can quickly screen prospective tenants – for free.
$5,333/mo
Rent Zestimate®
Refinance and save
$5,258/mo
Est. payment
Refinancing to a lower rate could help reduce your monthly payments and save thousands over the life of the loan.
$5,258/mo
Est. payment
Explore your selling options
Work with a Zillow partner agent
Leverage their expertise and Zillow's premium Showcase listings to get your home seen by more buyers.
Get startedList with your own agent
Get your home in front of millions of buyers by listing it on Zillow.
Learn how to do itSell it yourself
Take full control of how buyers see your home on Zillow by listing For Sale by Owner (FSBO).
List your homeWhat's special
Stylish new flooringFriendly cul de sacFormal dining roomSunny kitchenColorful shrubsFunctional layoutHalf bath
Zillow last checked:
Listing updated:
Listed by:
Carol Langeland 203-895-7892,
William Pitt Sotheby's Int'l 203-255-9900
Bought with:
Tara Chlupsa, RES.0775418
Coldwell Banker Realty
Source: Smart MLS,MLS#: 170620289
Facts & features
Interior
Bedrooms & bathrooms
- Bedrooms: 4
- Bathrooms: 3
- Full bathrooms: 2
- 1/2 bathrooms: 1
Rooms
- Room types: Laundry
Primary bedroom
- Features: Full Bath, Hardwood Floor
- Level: Main
- Area: 169 Square Feet
- Dimensions: 13 x 13
Bedroom
- Features: Hardwood Floor
- Level: Main
- Area: 110 Square Feet
- Dimensions: 10 x 11
Bedroom
- Features: Hardwood Floor
- Level: Main
- Area: 156 Square Feet
- Dimensions: 13 x 12
Bedroom
- Features: Vinyl Floor
- Level: Lower
- Area: 120 Square Feet
- Dimensions: 12 x 10
Bathroom
- Features: Tub w/Shower, Tile Floor
- Level: Main
- Area: 48 Square Feet
- Dimensions: 6 x 8
Dining room
- Features: Built-in Features, Hardwood Floor
- Level: Main
- Area: 110 Square Feet
- Dimensions: 10 x 11
Family room
- Features: Fireplace, Sliders, Vinyl Floor
- Level: Lower
- Area: 360 Square Feet
- Dimensions: 24 x 15
Kitchen
- Features: Engineered Wood Floor
- Level: Main
- Area: 156 Square Feet
- Dimensions: 13 x 12
Living room
- Features: Bookcases, Built-in Features, Hardwood Floor
- Level: Main
- Area: 266 Square Feet
- Dimensions: 19 x 14
Sun room
- Features: Skylight, Wall/Wall Carpet
- Level: Main
- Area: 136 Square Feet
- Dimensions: 17 x 8
Heating
- Baseboard, Oil
Cooling
- Attic Fan
Appliances
- Included: Electric Cooktop, Oven/Range, Refrigerator, Freezer, Dishwasher, Washer, Dryer, Water Heater
- Laundry: Lower Level
Features
- Entrance Foyer
- Basement: None
- Attic: Storage,Pull Down Stairs
- Number of fireplaces: 1
Interior area
- Total structure area: 2,050
- Total interior livable area: 2,050 sqft
- Finished area above ground: 1,300
- Finished area below ground: 750
Property
Parking
- Total spaces: 2
- Parking features: Attached, Garage Door Opener
- Attached garage spaces: 2
Features
- Patio & porch: Screened, Patio
- Fencing: Full
Lot
- Size: 0.34 Acres
- Features: Dry, Level, Cul-De-Sac, Landscaped, In Flood Zone
Details
- Additional structures: Shed(s)
- Parcel number: 249783
- Zoning: A1
- Other equipment: Generator Ready
Construction
Type & style
- Home type: SingleFamily
- Architectural style: Ranch
- Property subtype: Single Family Residence
Materials
- Vinyl Siding
- Foundation: Concrete Perimeter, Raised
- Roof: Asphalt
Condition
- New construction: No
- Year built: 1963
Utilities & green energy
- Sewer: Septic Tank
- Water: Public
Green energy
- Energy efficient items: Ridge Vents
Community & HOA
Community
- Features: Golf, Library, Medical Facilities, Park, Public Rec Facilities, Shopping/Mall, Tennis Court(s)
- Subdivision: West Norwalk
HOA
- Has HOA: No
Location
- Region: Norwalk
Financial & listing details
- Price per square foot: $358/sqft
- Tax assessed value: $339,510
- Annual tax amount: $8,476
- Date on market: 4/4/2024
Price history
| Date | Event | Price |
|---|---|---|
| 4/1/2024 | Sold | $733,000+14.7%$358/sqft |
Source:  Smart MLS #170620289 Report a problem Smart MLS #170620289 Report a problem | ||
| 3/6/2024 | Pending sale | $639,000$312/sqft |
Source: Smart MLS #170620289 Report a problem | ||
| 2/29/2024 | Listed for sale | $639,000$312/sqft |
Source: Smart MLS #170620289 Report a problem | ||
Public tax history
| Year | Property taxes | Tax assessment |
|---|---|---|
| 2025 | $8,908 +1.6% | $375,220 |
| 2024 | $8,771 +3.5% | $375,220 +10.5% |
| 2023 | $8,476 +15.1% | $339,510 |
| 2022 | $7,361 +3.7% | $339,510 |
| 2021 | $7,099 -11.4% | $339,510 |
| 2020 | $8,014 +3.5% | $339,510 |
| 2019 | $7,740 -10.1% | $339,510 +2.2% |
| 2018 | $8,614 +3.6% | $332,190 |
| 2017 | $8,313 +9.5% | $332,190 |
| 2015 | $7,591 -8.7% | $332,190 |
| 2014 | $8,318 +14.6% | $332,190 -0.7% |
| 2013 | $7,256 +3.8% | $334,670 |
| 2012 | $6,991 +2.9% | $334,670 |
| 2011 | $6,794 +1.1% | $334,670 |
| 2010 | $6,717 +3.7% | $334,670 |
| 2009 | $6,479 -2.6% | $334,670 +10.5% |
| 2008 | $6,654 +6.5% | $302,890 +2.5% |
| 2007 | $6,249 +3.3% | $295,470 +10.6% |
| 2006 | $6,048 -16.7% | $267,137 -9.6% |
| 2005 | $7,257 +30% | $295,470 +40.4% |
| 2004 | $5,582 +8.2% | $210,471 +15.6% |
| 2003 | $5,160 +18.3% | $182,140 +39.3% |
| 2001 | $4,363 +6.4% | $130,794 +24.3% |
| 2000 | $4,101 +21.5% | $105,245 +32.5% |
| 1999 | $3,374 | $79,450 |
Find assessor info on the county website
Neighborhood: 06850
Nearby homes
- $920,7004 bd3 ba1.5k sqft9 Bonnybrook Trl, Norwalk, CT 06850Off Market
- $793,8003 bd3 ba1.8k sqft15 Bonnybrook Trl, Norwalk, CT 06850Off Market

- $737,5003 bd1 ba2.1k sqft27 Bonnybrook Rd, Norwalk, CT 06850Off Market
- $1,013,5005 bd2 ba2.6k sqft29 Bonnybrook Rd, Norwalk, CT 06850Off Market
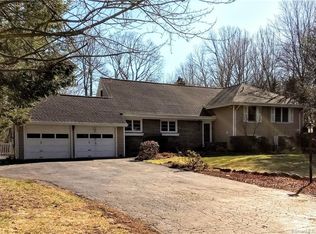
- $744,4003 bd2 ba1.4k sqft25 Bonnybrook Rd, Norwalk, CT 06850Off Market
- $790,3004 bd3 ba2k sqft7 Bonnybrook Trl, Norwalk, CT 06850Off Market
- $1,193,4004 bd3 ba2.7k sqft16 Watering Ln, Norwalk, CT 06850Off Market
- $874,0004 bd3 ba2.2k sqft12 Bonnybrook Trl, Norwalk, CT 06850Off Market
Nearby schools
GreatSchools rating
- 5/10Fox Run Elementary SchoolGrades: PK-5Distance: 0.7 mi
- 3/10Ponus Ridge Middle SchoolGrades: 6-8Distance: 1.3 mi
- 3/10Brien Mcmahon High SchoolGrades: 9-12Distance: 2 mi
Schools provided by the listing agent
- Elementary: Fox Run
- Middle: Ponus Ridge
- High: Brien McMahon
Source: Smart MLS. This data may not be complete. We recommend contacting the local school district to confirm school assignments for this home.
Sell for more on Zillow
Get a Zillow Showcase℠ listing at no additional cost and you could sell for .
$981,000
2% more
+$19,620
With Zillow Showcase(estimated)
$1,000,620
Sell for more on Zillow
Get a Zillow Showcase℠ listing at no additional cost and you could sell for .
$981,000
2% more
+$19,620
With Zillow Showcase(estimated)
$1,000,620
- Connecticut
- Fairfield County
- Norwalk
- 06850
- 11 Bonnybrook Trail
