Pristine Two Bedroom Condo in Desirable Courtyard at Bourbon Street Complex! This delightful unit has been meticulously cared for by current owner. The Bosch Dishwasher and microwave are new this year. Refrigerator only 6 years. Two large bedrooms offer generous closet space. Most of the rooms have been freshly painted. The lovely deck with large storage closet is a perfect spot to enjoy your morning coffee, afternoon tea or evening soda. Convenient in-unit laundry space for full size washer and dryer. Central air-conditioning. One car parking and plenty of guest parking. In-ground swimming pool for warm weather fun. This fantastic location features convenient access to major highways, shopping, restaurants, and walking/biking/jogging trails. Perfect for first home, investors, or downsizers!
Sold for $420,000
$420,000
11 Bourbon St APT 46, Peabody, MA 01960
2beds
939sqft
Condominium
Built in 1989
-- sqft lot
$428,700 Zestimate®
$447/sqft
$2,648 Estimated rent
Home value
$428,700
$407,000 - $450,000
$2,648/mo
Zestimate® history
Owner options
List your home for rent
$2,648/mo
Rent Zestimate®
Find your next renter with Zillow Rental Manager. Plus, with online applications, you can quickly screen prospective tenants – for free.
$2,648/mo
Rent Zestimate®
Refinance and save
$2,990/mo
Est. payment
Refinancing to a lower rate could help reduce your monthly payments and save thousands over the life of the loan.
$2,990/mo
Est. payment
Explore your selling options
Work with a Zillow partner agent
Leverage their expertise and Zillow's premium Showcase listings to get your home seen by more buyers.
Get startedList with your own agent
Get your home in front of millions of buyers by listing it on Zillow.
Learn how to do itSell it yourself
Take full control of how buyers see your home on Zillow by listing For Sale by Owner (FSBO).
List your homeWhat's special
Large storage closetLovely deckDesirable courtyardAccess to major highways
Zillow last checked:
Listing updated:
Listed by:
Eileen Spencer 617-791-4773,
Century 21 Tradition 781-599-1776
Bought with:
Brenda L. Cahoon
EXIT Premier Real Estate
Source: MLS PIN,MLS#: 73172656
Facts & features
Interior
Bedrooms & bathrooms
- Bedrooms: 2
- Bathrooms: 1
- Full bathrooms: 1
Primary bedroom
- Features: Flooring - Wall to Wall Carpet, Recessed Lighting, Closet - Double
- Level: Third
Bedroom 2
- Features: Closet, Flooring - Wall to Wall Carpet
- Level: Third
Bathroom 1
- Features: Bathroom - Full, Bathroom - With Tub & Shower, Flooring - Vinyl, Dryer Hookup - Electric, Washer Hookup
- Level: Third
Dining room
- Features: Flooring - Stone/Ceramic Tile
- Level: Third
Kitchen
- Features: Closet, Flooring - Stone/Ceramic Tile
- Level: Third
Living room
- Features: Flooring - Vinyl, Balcony / Deck, Recessed Lighting, Slider
- Level: Third
Heating
- Central, Forced Air, Electric, Unit Control
Cooling
- Central Air, Unit Control
Appliances
- Included: Range, Dishwasher, Microwave, Refrigerator
- Laundry: In Unit, Electric Dryer Hookup, Washer Hookup
Features
- Flooring: Tile, Laminate
- Windows: Screens
- Basement: None
- Has fireplace: No
Interior area
- Total structure area: 939
- Total interior livable area: 939 sqft
Property
Parking
- Total spaces: 1
- Parking features: Off Street, Assigned, Guest, Paved
- Uncovered spaces: 1
Features
- Entry location: Unit Placement(Upper,Front)
- Patio & porch: Deck
- Exterior features: Deck, Screens, Professional Landscaping
- Pool features: Association, In Ground
Details
- Parcel number: M:0036 B:0509,2099514
- Zoning: R4
- Other equipment: Intercom
Construction
Type & style
- Home type: Condo
- Property subtype: Condominium
Materials
- Brick
Condition
- Year built: 1989
Utilities & green energy
- Electric: Circuit Breakers
- Sewer: Public Sewer
- Water: Public
- Utilities for property: for Electric Range, for Electric Oven, for Electric Dryer, Washer Hookup
Community & HOA
Community
- Features: Public Transportation, Shopping, Pool, Park, Walk/Jog Trails, Golf, Medical Facility, Highway Access, Public School
- Security: Intercom
HOA
- Amenities included: Hot Water, Pool, Clubhouse
- Services included: Water, Sewer, Insurance, Maintenance Structure, Maintenance Grounds, Snow Removal, Trash, Reserve Funds
- HOA fee: $380 monthly
Location
- Region: Peabody
Financial & listing details
- Price per square foot: $447/sqft
- Tax assessed value: $325,300
- Annual tax amount: $3,097
- Date on market: 12/25/2025
- Exclusions: Washing Machine, Dryer, Portable Fireplace
Price history
| Date | Event | Price |
|---|---|---|
| 11/30/2023 | Sold | $420,000-2.3%$447/sqft |
Source: MLS PIN #73172656 Report a problem | ||
| 11/6/2023 | Contingent | $429,900$458/sqft |
Source: MLS PIN #73172656 Report a problem | ||
| 10/20/2023 | Listed for sale | $429,900+110.7%$458/sqft |
Source: MLS PIN #73172656 Report a problem | ||
| 12/17/2014 | Sold | $204,000-0.9%$217/sqft |
Source: Public Record Report a problem | ||
| 11/9/2014 | Pending sale | $205,900$219/sqft |
Source: CENTURY 21 Hughes #71748253 Report a problem | ||
| 10/30/2014 | Price change | $205,900-1.9%$219/sqft |
Source: CENTURY 21 Hughes #71748253 Report a problem | ||
| 9/25/2014 | Listed for sale | $209,900+17.3%$224/sqft |
Source: Century 21 Hughes #71748253 Report a problem | ||
| 9/30/2010 | Sold | $179,000-3.2%$191/sqft |
Source: Public Record Report a problem | ||
| 7/25/2010 | Price change | $184,900-3.9%$197/sqft |
Source: Coldwell Banker Residential Brokerage Report a problem | ||
| 4/17/2010 | Listed for sale | $192,500+60.4%$205/sqft |
Source: Re/Max Village Properties #71062683 Report a problem | ||
| 10/31/1997 | Sold | $120,000+28.3%$128/sqft |
Source: Public Record Report a problem | ||
| 7/13/1993 | Sold | $93,500$100/sqft |
Source: Public Record Report a problem | ||
Public tax history
| Year | Property taxes | Tax assessment |
|---|---|---|
| 2025 | $3,590 +12.8% | $387,700 +11.1% |
| 2024 | $3,183 +2.8% | $349,000 +7.3% |
| 2023 | $3,097 | $325,300 |
| 2022 | $3,097 +3.8% | $325,300 +14.3% |
| 2021 | $2,985 +0% | $284,600 +2.4% |
| 2020 | $2,984 +7.5% | $277,800 +10.2% |
| 2019 | $2,776 +8.4% | $252,100 +12.7% |
| 2018 | $2,562 +12.4% | $223,600 +15.4% |
| 2017 | $2,279 +4.5% | $193,800 +5.9% |
| 2016 | $2,181 +6.4% | $183,000 +9.8% |
| 2015 | $2,050 0% | $166,700 +0.8% |
| 2014 | $2,051 +2.6% | $165,400 -0.9% |
| 2013 | $1,999 -5.8% | $166,900 -7.1% |
| 2012 | $2,123 +2.1% | $179,600 |
| 2011 | $2,080 +9.8% | $179,600 -0.4% |
| 2010 | $1,894 -1.1% | $180,400 -12.4% |
| 2009 | $1,915 -5.2% | $205,900 -11.6% |
| 2008 | $2,020 +3.4% | $233,000 -7.5% |
| 2007 | $1,954 | $251,800 |
Find assessor info on the county website
Neighborhood: 01960
Nearby homes
- $420,0002 bd1 ba939 sqft11 Bourbon St APT 47, Peabody, MA 01960Sold
- $455,0002 bd1 ba980 sqft11 Bourbon St APT 38, Peabody, MA 01960Sold
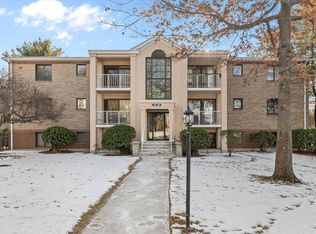
- $450,0002 bd1 ba980 sqft11 Bourbon St APT 39, Peabody, MA 01960Sold
- $415,3002 bd1 ba980 sqft15 Bourbon St APT 61, Peabody, MA 01960Off Market
- $426,3002 bd1 ba980 sqft15 Bourbon St APT 62, Peabody, MA 01960Off Market
- $423,1002 bd1 ba980 sqft15 Bourbon St APT 64, Peabody, MA 01960Off Market
- $420,6002 bd1 ba939 sqft15 Bourbon St APT 65, Peabody, MA 01960Off Market
- $412,5002 bd1 ba939 sqft15 Bourbon St APT 66, Peabody, MA 01960Off Market
Nearby schools
GreatSchools rating
- 4/10John McCarthy Elementary SchoolGrades: K-5Distance: 1.3 mi
- 5/10J Henry Higgins Middle SchoolGrades: 6-8Distance: 2.4 mi
- 3/10Peabody Veterans Memorial High SchoolGrades: 9-12Distance: 0.2 mi
Get a cash offer in 3 minutes
Find out how much your home could sell for in as little as 3 minutes with a no-obligation cash offer.
Estimated market value
$428,700
Get a cash offer in 3 minutes
Find out how much your home could sell for in as little as 3 minutes with a no-obligation cash offer.
Estimated market value
$428,700
- Massachusetts
- Essex County
- Peabody
- 01960
- 11 Bourbon St Apartment 46
Nearby cities
Nearby zip codes
Other Peabody Topics
