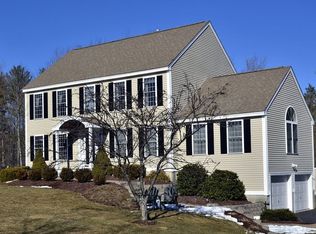
estled on a private lot in the highly desirable Alden Woods neighborhood, this exceptional 4-bedroom Colonial offers the perfect blend of comfort, luxury, and outdoor living. The backyard is an entertainer's dream featuring an oversized in-ground swimming pool surrounded by an expansive patio, a separate hot tub, and beautifully landscaped grounds that provide exceptional privacy. Inside, you'll find spacious living areas designed for everyday living and entertaining, including a welcoming family room with a cozy wood-burning fireplace. The finished recreation room offers the ideal space for game nights, a home gym, or media room, while the flexible floor plan provides plenty of room for family and guests. Located in one of Dover's premier neighborhoods, this home combines peaceful surroundings with convenient access to downtown Dover, shopping, restaurants, schools, and major commuter routes.
Closed
Zillow last checked:
Listing updated:
Bought with:
Brad Bosse
EXP Realty
Source: PrimeMLS,MLS#: 5101717
Price history
| Date | Event | Price |
|---|---|---|
| 8/24/2026 | Sold | $995,000$290/sqft |
Source:  PrimeMLS #5101717 Report a problem PrimeMLS #5101717 Report a problem | ||
| 7/25/2026 | Pending sale | $995,000$290/sqft |
Source: PrimeMLS #5101717 Report a problem | ||
| 7/25/2026 | Listed for sale | $995,000+8.3%$290/sqft |
Source: PrimeMLS #5101717 Report a problem | ||
| 8/5/2024 | Sold | $919,000+8.2%$268/sqft |
Source: PrimeMLS #4998878 Report a problem | ||
| 6/11/2024 | Contingent | $849,000$248/sqft |
Source: PrimeMLS #4998878 Report a problem | ||
| 6/5/2024 | Listed for sale | $849,000+86.6%$248/sqft |
Source: PrimeMLS #4998878 Report a problem | ||
| 11/27/2019 | Sold | $455,000-5%$133/sqft |
Source: PrimeMLS #4772875 Report a problem | ||
| 9/12/2019 | Price change | $479,000-1.6%$140/sqft |
Source: Keller Williams Coastal Realty #4772875 Report a problem | ||
| 8/26/2019 | Price change | $487,000-0.6%$142/sqft |
Source: Keller Williams Coastal Realty #4772875 Report a problem | ||
| 7/29/2019 | Price change | $490,000-2%$143/sqft |
Source: Keller Williams Coastal Realty #4757759 Report a problem | ||
| 7/10/2019 | Price change | $499,900-2.9%$146/sqft |
Source: Keller Williams Coastal Realty #4757759 Report a problem | ||
| 7/3/2019 | Price change | $514,900-1.9%$150/sqft |
Source: Keller Williams Coastal Realty #4757759 Report a problem | ||
| 6/26/2019 | Price change | $524,900-4.5%$153/sqft |
Source: Keller Williams Coastal Realty #4757759 Report a problem | ||
| 6/11/2019 | Listed for sale | $549,900+14.8%$161/sqft |
Source: Keller Williams Coastal Realty #4757759 Report a problem | ||
| 10/24/2018 | Listing removed | $479,000$140/sqft |
Source: Keller Williams Coastal Realty #4721274 Report a problem | ||
| 10/14/2018 | Price change | $479,000-2%$140/sqft |
Source: Keller Williams Coastal Realty #4721274 Report a problem | ||
| 10/1/2018 | Listed for sale | $489,000+1.9%$143/sqft |
Source: Keller Williams Coastal Realty #4721274 Report a problem | ||
| 11/7/2017 | Listing removed | $479,900+70.2%$140/sqft |
Source: Central Falls Realty #4509172 Report a problem | ||
| 11/2/2017 | Sold | $282,000-41.2%$82/sqft |
Source: Public Record Report a problem | ||
| 8/9/2016 | Listed for sale | $479,900$140/sqft |
Source: Central Falls Realty #4509172 Report a problem | ||
| 2/18/2016 | Listing removed | $479,900$140/sqft |
Source: Central Falls Realty #4427374 Report a problem | ||
| 11/1/2015 | Price change | $479,900+243%$140/sqft |
Source: Central Falls Realty #4427374 Report a problem | ||
| 6/3/2015 | Listed for sale | $139,900+7.7%$41/sqft |
Source: Central Falls Realty #4427374 Report a problem | ||
| 2/11/2015 | Listing removed | $129,900$38/sqft |
Source: Century 21 Central Falls Realty #4388337 Report a problem | ||
| 10/11/2014 | Listed for sale | $129,900-67.5%$38/sqft |
Source: Century 21 Central Falls Realty #4388337 Report a problem | ||
| 3/25/2014 | Listing removed | $399,900$117/sqft |
Source: Century 21 Central Falls Realty #4141884 Report a problem | ||
| 1/2/2013 | Price change | $399,900+207.9%$117/sqft |
Source: CENTURY 21 Central Falls Realty #4141884 Report a problem | ||
| 11/8/2011 | Listed for sale | $129,900-57.4%$38/sqft |
Source: Century 21 Central Falls Realty #4107124 Report a problem | ||
| 1/26/2009 | Sold | $305,000-9.2%$89/sqft |
Source: Public Record Report a problem | ||
| 11/10/2008 | Sold | $335,800$98/sqft |
Source: Public Record Report a problem | ||

Get a cash offer in 3 minutes
Find out how much your home could sell for in as little as 3 minutes with a no-obligation cash offer.
Estimated market value
$999,500
