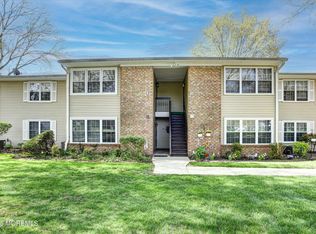
DON'T MISS THE OPPORTUNITY TO OWN THIS ''MOVE-IN'' CONDITION UPPER LEVEL CONDO IN BEAUTIFUL SHADY OAKS! THE OWNERS HAVE TAKEN THE STRESS OUT OF RENOVATION & ARE OFFERING THIS STUNNING HOME FULL OF STYLE & COMFORT. THE UPDATED KITCHEN BOASTS CUSTOM WHITE CABINETS, WITH A PANTRY; UNDERCOUNTER LIGHTING, & ATTRACTIVE COUNTERTOP W/BACKSPLASH. TWO GORGEOUSLY RECENTLY RENOVATED FULL BATHS WITH PREMIUM KOHLER FIXTURES,VANITY CABINETS, MIRRORS, LIGHT FIXTURES ,FRAMELESS SLIDING SHOWER DOORS, WITH TILE & MARBLE USED THROUGHOUT! RECESSED LIGHTING IN KITCHEN & BATHS. OTHER FEATURES INCLUDE: NEWLY INSTALLED W/W CARPETING; WATER HEATER (4/2026); CUSTOM BLINDS; & WALK-IN CLOSETS. ENJOY THE ABUNDANCE OF NATURAL LIGHT & PARK-LIKE VIEWS! SHADY OAKS OFFERS AN ACTIVE CLUBHOUSE, COMMUNITY POOL,& TENNIS COURTS (INCLUDING PICKLEBALL LINES). CONVENIENTLY LOCATED TO NEARBY RED BANK, GARDEN STATE PARKWAY, TRAIN STATION, & SHOPPING. IT'S A WONDERFUL LIFE!
29 days
|
839
|
23
|
Likely to sell faster than
Zillow last checked:
Listing updated:
Listed by:
Patrice Simonetti732-513-8156,
Berkshire Hathaway HomeServices Fox & Roach - Red Bank
Source: MoreMLS,MLS#: 22617756
Facts & features
Interior
Bedrooms & bathrooms
Bedrooms: 2
Bathrooms: 2
Full bathrooms: 2
Bedroom
Description: Walk-in Closet
Bathroom
Description: Newly renovated
Other
Description: Walk-in Closet
Other
Description: Newly renovated
Dining room
Description: Newly installed wall to wall carpeting
Kitchen
Description: Updated with custom cabinets
Living room
Description: Newly installed wall to wall carpeting
Sunroom
Description: Presently used as Dining area
Heating
Natural Gas, Forced Air
Cooling
Central Air
Features
Recessed Lighting
Flooring: Ceramic Tile
Windows: Thermal Window
Basement: None
Attic: Attic
Interior area
Total structure area: 1,124
Total interior livable area: 1,124 sqft
Property
Parking
Parking features: Assigned, None
Features
Levels: Upper Level
Stories: 1
Entry location: Upper Level
Exterior features: Swimming, Tennis Court(s)
Pool features: Community, Fenced, In Ground
Lot
Size: 435 Square Feet
Details
Parcel number: 32010140000003120000C0247
Zoning description: Residential, Condo
Construction
Type & style
Home type: SingleFamily
Property subtype: Adult Community
Attached to another structure: Yes
Materials
Brick
Condition
New construction: No
Year built: 1982
Utilities & green energy
Sewer: Public Sewer
Community & HOA
Community
Senior community: Yes
Subdivision: Shady Oaks
HOA
Has HOA: Yes
Services included: Common Area, Lawn Maintenance, Pool, Snow Removal
Explore the cost of this home by adjusting the details. Changes won't be saved.
Principal & interest
$1,547
Mortgage insurance
$0
Property taxes
$170
Home insurance
$105
HOA fees
$0
Utilities
Not included
All calculations are estimates and provided by Zillow, Inc. for informational purposes only. Actual amounts may vary.
HOA fees may include property taxes on listings classified as Co-Ops. Contact the listing agent and/or owner for fee details.
Mortgage interest rates are dependent on a number of factors, including credit score, down payment, and repayment length. Interest rate data provided by Zillow Group Marketplace, Inc. as of 1/1/1970 from various mortgage lenders with which we have lead or other similar arrangements; the Estimated Payment is an average of those rates.
See how much you could borrow to make a competitive offer.