Younger 2002 3-bedroom 2.5 bath townhome with finished basement, oversized garage with high ceilings and 5 off-street parking spaces, set back in a residential neighborhood directly across the street from Bates Field and Playground! Bright eat-in kitchen with gas range, recessed lighting and double casement window positioned perfectly over the sink. Spacious living room, lovely dining room with chair rail molding, half bath, beautifully refinished hardwood floors that extend upstairs, and entry hall coat closet round out the 1st floor. Second floor features three generously sized bedrooms all with double door closets, 2 full baths including a spacious en-suite primary, and dual linen closets. Fully finished basement ideal for a theatre, also includes laundry and storage area. Additional features include central air, 2019 high-efficiency natural gas heating and 2024 hot water tank. Essentially no condo fee, owners only split master insurance. Located just minutes to Commuter Rail, shopping, restaurants and all Framingham has to offer!
Sold for $520,000
$520,000
11 Brackett Rd #A, Framingham, MA 01702
3beds
2,016sqft
Condominium, Townhouse
Built in 2002
9,583 Square Feet Lot
$519,900 Zestimate®
$258/sqft
$3,432 Estimated rent
Home value
$519,900
$489,000 - $556,000
$3,432/mo
Zestimate® history
Owner options
List your home for rent
$3,432/mo
Rent Zestimate®
Find your next renter with Zillow Rental Manager. Plus, with online applications, you can quickly screen prospective tenants – for free.
$3,432/mo
Rent Zestimate®
Refinance and save
$3,505/mo
Est. payment
Refinancing to a lower rate could help reduce your monthly payments and save thousands over the life of the loan.
$3,505/mo
Est. payment
Explore your selling options
Work with a Zillow partner agent
Leverage their expertise and Zillow's premium Showcase listings to get your home seen by more buyers.
Get startedList with your own agent
Get your home in front of millions of buyers by listing it on Zillow.
Learn how to do itSell it yourself
Take full control of how buyers see your home on Zillow by listing For Sale by Owner (FSBO).
List your homeWhat's special
Central airLaundry and storage areaFinished basementRecessed lightingEntry hall coat closetDual linen closets
Zillow last checked:
Listing updated:
Listed by:
Brian Belliveau 781-789-9275,
Compass 617-303-0067
Bought with:
Arian Simaku
Simaku Realty, LLC
Source: MLS PIN,MLS#: 73557022
Facts & features
Interior
Bedrooms & bathrooms
- Bedrooms: 3
- Bathrooms: 3
- Full bathrooms: 2
- 1/2 bathrooms: 1
Primary bedroom
- Features: Ceiling Fan(s), Flooring - Hardwood, Closet - Double
- Level: Second
- Area: 240
- Dimensions: 15 x 16
Bedroom 2
- Features: Ceiling Fan(s), Flooring - Hardwood, Closet - Double
- Level: Second
- Area: 120
- Dimensions: 10 x 12
Bedroom 3
- Features: Ceiling Fan(s), Flooring - Hardwood, Closet - Double
- Level: Second
- Area: 117
- Dimensions: 9 x 13
Primary bathroom
- Features: Yes
Bathroom 1
- Features: Bathroom - Half, Flooring - Stone/Ceramic Tile
- Level: First
- Area: 21
- Dimensions: 3 x 7
Bathroom 2
- Features: Bathroom - Full, Bathroom - With Tub & Shower, Closet - Linen, Flooring - Stone/Ceramic Tile
- Level: Second
- Area: 80
- Dimensions: 10 x 8
Bathroom 3
- Features: Bathroom - Full, Bathroom - With Tub & Shower, Closet - Linen
- Level: Second
- Area: 80
- Dimensions: 10 x 8
Dining room
- Features: Flooring - Hardwood, Chair Rail
- Level: First
- Area: 140
- Dimensions: 10 x 14
Family room
- Features: Flooring - Wall to Wall Carpet, Recessed Lighting
- Level: Basement
- Area: 450
- Dimensions: 18 x 25
Kitchen
- Features: Flooring - Hardwood, Recessed Lighting, Gas Stove
- Level: First
- Area: 210
- Dimensions: 15 x 14
Living room
- Features: Flooring - Hardwood
- Level: First
- Area: 196
- Dimensions: 14 x 14
Heating
- Forced Air, Natural Gas
Cooling
- Central Air
Appliances
- Included: Range, Dishwasher, Disposal, Microwave, Refrigerator, Washer, Dryer
- Laundry: Electric Dryer Hookup, Washer Hookup, In Basement, In Unit
Features
- Closet, Entry Hall
- Flooring: Tile, Hardwood, Flooring - Hardwood
- Doors: Storm Door(s)
- Windows: Insulated Windows
- Has basement: Yes
- Has fireplace: No
- Common walls with other units/homes: End Unit
Interior area
- Total structure area: 2,016
- Total interior livable area: 2,016 sqft
- Finished area above ground: 1,516
- Finished area below ground: 500
Property
Parking
- Total spaces: 6
- Parking features: Attached, Garage Door Opener, Deeded, Paved
- Attached garage spaces: 1
- Uncovered spaces: 5
Features
- Patio & porch: Porch
- Exterior features: Porch, Fruit Trees, Garden, Rain Gutters
- Waterfront features: Lake/Pond, 3/10 to 1/2 Mile To Beach
Lot
- Size: 9,583 Square Feet
Details
- Parcel number: 4178104
- Zoning: Res
Construction
Type & style
- Home type: Townhouse
- Property subtype: Condominium, Townhouse
Materials
- Frame
- Roof: Shingle
Condition
- Year built: 2002
Utilities & green energy
- Electric: Circuit Breakers, 100 Amp Service
- Sewer: Public Sewer
- Water: Public
- Utilities for property: for Gas Range, for Electric Dryer, Washer Hookup
Community & HOA
Community
- Features: Public Transportation, Shopping, Park, Medical Facility, Highway Access, T-Station, University
HOA
- Services included: Insurance
- HOA fee: $83 monthly
Location
- Region: Framingham
Financial & listing details
- Price per square foot: $258/sqft
- Tax assessed value: $471,200
- Annual tax amount: $5,626
- Date on market: 8/18/2026
Price history
| Date | Event | Price |
|---|---|---|
| 9/16/2026 | Sold | $520,000-1.9%$258/sqft |
Source: MLS PIN #73557022 Report a problem | ||
| 8/28/2026 | Pending sale | $529,900$263/sqft |
Source: MLS PIN #73557022 Report a problem | ||
| 8/17/2026 | Contingent | $529,900$263/sqft |
Source: MLS PIN #73557022 Report a problem | ||
| 7/30/2026 | Listed for sale | $529,900+62.8%$263/sqft |
Source: MLS PIN #73557022 Report a problem | ||
| 7/23/2026 | Listing removed | $2,900$1/sqft |
Source: Zillow Rentals Report a problem | ||
| 7/19/2026 | Listed for rent | $2,900$1/sqft |
Source: Zillow Rentals Report a problem | ||
| 1/4/2005 | Sold | $325,500+12.3%$161/sqft |
Source: Public Record Report a problem | ||
| 6/28/2002 | Sold | $289,900$144/sqft |
Source: Public Record Report a problem | ||
Public tax history
| Year | Property taxes | Tax assessment |
|---|---|---|
| 2025 | $5,626 +9.9% | $471,200 +14.6% |
| 2024 | $5,121 +8.1% | $411,000 +13.6% |
| 2023 | $4,737 +0% | $361,900 +5% |
| 2022 | $4,736 +3.7% | $344,700 +6% |
| 2021 | $4,568 +0.2% | $325,100 +6.9% |
| 2020 | $4,557 +3% | $304,200 +5.8% |
| 2019 | $4,423 +0.7% | $287,600 +6.8% |
| 2018 | $4,393 +3.2% | $269,200 +5.7% |
| 2017 | $4,256 +17% | $254,700 +21.7% |
| 2016 | $3,638 | $209,300 |
Find assessor info on the county website
Neighborhood: 01702
Nearby homes
- $552,6003 bd2 ba1.5k sqft11 Brackett Rd #B, Framingham, MA 01702Off Market
- $884,4004 bd2 ba2k sqft41 Bates Rd, Framingham, MA 01702Off Market
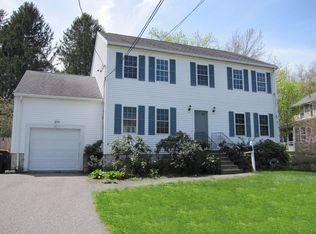
- $821,2006 bd3 ba2.4k sqft2A Brackett Rd, Framingham, MA 01702Off Market
- $650,9003 bd2 ba1.5k sqft54 Guild Rd, Framingham, MA 01702Off Market
- $350,0003 bd2 ba1.1k sqft2 Brackett Rd #F, Framingham, MA 01702Sold
- $579,0003 bd2 ba1.1k sqft50 Guild Rd, Framingham, MA 01702Sold
- $570,5003 bd2 ba1.5k sqft37 Bates Rd, Framingham, MA 01702Off Market
- $786,4004 bd2 ba2k sqft38 Guild Rd, Framingham, MA 01702Off Market
Nearby schools
GreatSchools rating
- 3/10Woodrow Wilson Elementary SchoolGrades: K-5Distance: 1.3 mi
- 5/10Fuller Middle SchoolGrades: 6-8Distance: 2.3 mi
- 5/10Framingham High SchoolGrades: 9-12Distance: 4.1 mi
Get a cash offer in 3 minutes
Find out how much your home could sell for in as little as 3 minutes with a no-obligation cash offer.
Estimated market value
$519,900
Get a cash offer in 3 minutes
Find out how much your home could sell for in as little as 3 minutes with a no-obligation cash offer.
Estimated market value
$519,900
- Massachusetts
- Middlesex County
- Framingham
- 01702
- 11 Brackett Rd Unit A
