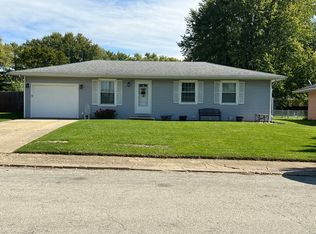
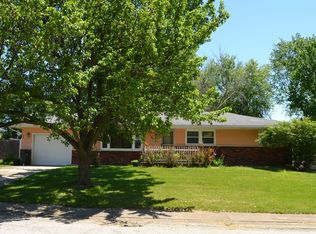
Move right into this well-maintained 3-bedroom ranch home offering comfortable one-level living and thoughtful updates throughout! The home features beautiful wood laminate flooring, replacement windows, and custom kitchen cabinets. With 11/2 baths and a functional floor plan, there's plenty of room for everyday living. The attached 2-car garage provides convenience, while the patio overlooks a large, fenced backyard that's perfect for entertaining and pets. A storage shed offers additional space for tools and outdoor equipment. This move-in-ready home combines quality updates, practical amenities, and a great outdoor space-don't miss your opportunity to make it yours!
Contingent
$160,000
11 Bradley Ct, Clinton, IL 61727
3beds
1,092sqft
Single Family Residence
Built in 1978
0.33 Acres Lot
$-- Zestimate®
$147/sqft
$-- HOA
What's special
Custom kitchen cabinetsFunctional floor planReplacement windowsBeautiful wood laminate flooring
- 29 days
- 155
- 12
Zillow last checked:
Listing updated:
Listed by:
Ryan Utterback 217-620-5332,
Utterback Real Estate
Source: MRED as distributed by MLS GRID,MLS#: 12725401

Facts & features
Interior
Bedrooms & bathrooms
- Bedrooms: 3
- Bathrooms: 2
- Full bathrooms: 1
- 1/2 bathrooms: 1
Rooms
- Room types: No additional rooms
Primary bedroom
- Features: Flooring (Wood Laminate), Bathroom (Half)
- Level: Main
- Area: 132 Square Feet
- Dimensions: 11X12
Bedroom 2
- Features: Flooring (Wood Laminate)
- Level: Main
- Area: 110 Square Feet
- Dimensions: 10X11
Bedroom 3
- Features: Flooring (Wood Laminate)
- Level: Main
- Area: 99 Square Feet
- Dimensions: 9X11
Kitchen
- Features: Kitchen (Eating Area-Table Space), Flooring (Wood Laminate)
- Level: Main
- Area: 180 Square Feet
- Dimensions: 9X20
Living room
- Features: Flooring (Wood Laminate)
- Level: Main
- Area: 210 Square Feet
- Dimensions: 14X15
Heating
- Natural Gas, Forced Air
Cooling
- Central Air
Appliances
- Included: Range, Microwave, Dishwasher, Refrigerator, Washer, Dryer
- Laundry: Main Level
Features
- 1st Floor Bedroom, 1st Floor Full Bath
- Flooring: Laminate
- Basement: Crawl Space
Interior area
- Total structure area: 1,092
- Total interior livable area: 1,092 sqft
Property
Parking
- Total spaces: 2
- Parking features: Concrete, Yes, Attached, Garage
- Attached garage spaces: 2
Accessibility
- Accessibility features: No Disability Access
Features
- Stories: 1
- Patio & porch: Patio
- Fencing: Fenced
Lot
- Size: 0.33 Acres
- Dimensions: 70.5x23.44x135.45x145
- Features: Cul-De-Sac
Details
- Additional structures: Storage
- Parcel number: 1203103022
- Special conditions: None
Construction
Type & style
- Home type: SingleFamily
- Architectural style: Ranch
- Property subtype: Single Family Residence
Materials
- Vinyl Siding
- Roof: Asphalt
Condition
- New construction: No
- Year built: 1978
Utilities & green energy
- Sewer: Public Sewer
- Water: Public
Community & HOA
Community
- Subdivision: Flair
HOA
- Services included: None
Location
- Region: Clinton
Financial & listing details
- Price per square foot: $147/sqft
- Tax assessed value: $120,879
- Annual tax amount: $1,842
- Date on market: 8/5/2026
- Ownership: Fee Simple
Estimated market value
Not available
Estimated sales range
Not available
Not available
Price history
| Date | Event | Price |
|---|---|---|
| 8/7/2026 | Contingent | $160,000$147/sqft |
Source: | ||
| 8/5/2026 | Listed for sale | $160,000+24%$147/sqft |
Source: | ||
| 3/8/2019 | Listing removed | $129,000$118/sqft |
Source: Brady Realtors #10248251 Report a problem | ||
| 11/6/2018 | Price change | $129,000-3.5%$118/sqft |
Source: Brady Realtors #2182717 Report a problem | ||
| 8/24/2018 | Price change | $133,700-1.6%$122/sqft |
Source: Brady Realtors #2182717 Report a problem | ||
| 7/3/2018 | Listed for sale | $135,900+56.2%$124/sqft |
Source: Brady Realtors #2182717 Report a problem | ||
| 10/29/2010 | Sold | $87,000$80/sqft |
Source: | ||
Public tax history
| Year | Property taxes | Tax assessment |
|---|---|---|
| 2024 | $1,879 -2.7% | $40,293 +9.8% |
| 2023 | $1,932 -1.5% | $36,696 +6% |
| 2022 | $1,961 +13.2% | $34,619 +3% |
| 2021 | $1,733 -1.7% | $33,611 |
| 2020 | $1,762 -1.7% | $33,611 |
| 2019 | $1,792 +0.5% | $33,611 +2.4% |
| 2018 | $1,783 -1.6% | $32,824 +2.7% |
| 2017 | $1,812 | $31,957 +2% |
| 2016 | $1,812 -14.1% | $31,330 -11.8% |
| 2015 | $2,110 | $35,531 |
| 2014 | $2,110 | $35,531 |
| 2013 | -- | $35,531 |
| 2012 | -- | $35,531 +2.2% |
| 2011 | -- | $34,766 |
| 2010 | -- | $34,766 |
Find assessor info on the county website
Monthly payment
Est. payment
Payment breakdown
Explore the cost of this home by adjusting the details. Changes won't be saved.Climate risks
Neighborhood: 61727
Nearby schools
Schools provided by the listing agent
- Elementary: Clinton Elementary School
- Middle: Clinton Junior High School
- High: Clinton High School
- District: 15
Source: MRED as distributed by MLS GRID. This data may not be complete. We recommend contacting the local school district to confirm school assignments for this home.