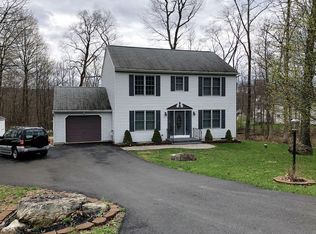
Meticulously Maintained & Centrally Located Pocono Colonial! Well-Loved Center Hall Featuring 3 Bedrooms, 2 1/2 Baths & 2 Car Garage. Functional Kitchen Showcases Newer Stainless Steel Appliances, Tile Flooring, Large Pantry & Formal Dining Room. Inviting Family Room Highlights Stone-Faced Wood-Burning Fireplace & Lovely Hardwood Flooring Through To The Foyer & Dining Areas. Spacious Primary Bedroom Suite w/ Walk-In Closet. Recent Upgrades Include New Mini Split Units & Newly Paved Driveway. Beautifully Manicured 1/2 Acre Corner Lot Set In No Dues Community w/ Public Sewer Less Than 2 Miles To Route 80 & Just 3.5 Miles To The DWG Bridge. You'll Also Find Easy Access To The Hospital, Schools, Restaurants, Public Transportation & More. A Wish Come True...Just In Time For The Holiday!
Sold for $375,000
$375,000
11 Brahms Ct, East Stroudsburg, PA 18301
3beds
1,944sqft
Single Family Residence
Built in 2000
0.52 Acres Lot
$395,200 Zestimate®
$193/sqft
$2,628 Estimated rent
Home value
$395,200
$332,000 - $470,000
$2,628/mo
Zestimate® history
Owner options
List your home for rent
$2,628/mo
Rent Zestimate®
Find your next renter with Zillow Rental Manager. Plus, with online applications, you can quickly screen prospective tenants – for free.
$2,628/mo
Rent Zestimate®
Refinance and save
$2,483/mo
Est. payment
Refinancing to a lower rate could help reduce your monthly payments and save thousands over the life of the loan.
$2,483/mo
Est. payment
Explore your selling options
Work with a Zillow partner agent
Leverage their expertise and Zillow's premium Showcase listings to get your home seen by more buyers.
Get startedList with your own agent
Get your home in front of millions of buyers by listing it on Zillow.
Learn how to do itSell it yourself
Take full control of how buyers see your home on Zillow by listing For Sale by Owner (FSBO).
List your homeWhat's special
Zillow last checked:
Listing updated:
Listed by:
Jess Keller 570-213-4866,
Keller Williams Real Estate
Bought with:
nonmember
NON MBR Office
Source: GLVR,MLS#: 748948 Originating MLS: Lehigh Valley MLS
Originating MLS: Lehigh Valley MLSFacts & features
Interior
Bedrooms & bathrooms
- Bedrooms: 3
- Bathrooms: 3
- Full bathrooms: 2
- 1/2 bathrooms: 1
Primary bedroom
- Description: Master Suite, Carpet, Ceiling Fan, Walk-In Closet, Front Yard View
- Level: Second
- Dimensions: 17.00 x 13.60
Bedroom
- Description: Carpet, Closet, Front Yard View
- Level: Second
- Dimensions: 13.60 x 13.40
Bedroom
- Description: Carpet, Closet, Back Yard View
- Level: Second
- Dimensions: 11.90 x 11.50
Primary bathroom
- Description: Tile Flooring, Bathtub & Stand Up Shower, Storage Cabinet
- Level: Second
- Dimensions: 7.11 x 7.10
Dining room
- Description: Sliding Door to Deck, Open to Kitchen, Carpet, Ceiling Fan
- Level: First
- Dimensions: 13.90 x 13.10
Family room
- Description: Hardwood Flooring, Light Filled, View to Entry
- Level: First
- Dimensions: 16.70 x 11.11
Foyer
- Description: Center Hall Foyer, Sun Filled, Expansive Window
- Level: First
- Dimensions: 7.30 x 6.70
Other
- Description: Tiled Full Bath, Jetted Walk-In Tub w/ Seat
- Level: Second
- Dimensions: 7.11 x 4.11
Half bath
- Description: 1st Floor Tiled Powder Room
- Level: First
- Dimensions: 5.10 x 3.11
Kitchen
- Description: Tile Flooring, Stainless Steel Appliances, Ample Cabinet Space, Pantry
- Level: First
- Dimensions: 12.20 x 10.70
Living room
- Description: Hardwood Floors, Stone Faced Fireplace, Front Yard View
- Level: First
- Dimensions: 17.70 x 12.50
Heating
- Baseboard, Ductless, Electric
Cooling
- Ceiling Fan(s), Ductless
Appliances
- Included: Dishwasher, Electric Cooktop, Electric Dryer, Electric Oven, Electric Range, Electric Water Heater, Microwave, Refrigerator, Washer
- Laundry: Washer Hookup, Dryer Hookup, ElectricDryer Hookup, Main Level
Features
- Attic, Dining Area, Separate/Formal Dining Room, Entrance Foyer, Eat-in Kitchen, Handicap Access, Internal Expansion, Jetted Tub, Kitchen Island, Family Room Main Level, Storage, Traditional Floorplan, Walk-In Closet(s)
- Flooring: Carpet, Ceramic Tile, Hardwood
- Windows: Screens
- Basement: Crawl Space,Exterior Entry
- Has fireplace: Yes
- Fireplace features: Family Room, Wood Burning
Interior area
- Total interior livable area: 1,944 sqft
- Finished area above ground: 1,944
- Finished area below ground: 0
Property
Parking
- Total spaces: 2
- Parking features: Attached, Driveway, Garage, Off Street, Parking Lot, Parking Pad, Garage Door Opener
- Attached garage spaces: 2
- Has uncovered spaces: Yes
Features
- Stories: 2
- Patio & porch: Deck, Patio, Porch
- Exterior features: Deck, Gas Grill, Porch, Patio, Shed
- Has spa: Yes
- Has view: Yes
- View description: Mountain(s)
Lot
- Size: 0.52 Acres
- Dimensions: 159 x 130 x 129 x 149
- Features: Corner Lot, Flat, Not In Subdivision, Views, Wooded
Details
- Additional structures: Shed(s)
- Parcel number: 16731102980449
- Zoning: R1 - RESIDENTIAL
- Special conditions: None
Construction
Type & style
- Home type: SingleFamily
- Architectural style: Colonial
- Property subtype: Single Family Residence
Materials
- Vinyl Siding
- Roof: Asphalt,Fiberglass
Condition
- Year built: 2000
Utilities & green energy
- Electric: 200+ Amp Service, Circuit Breakers, Generator, Generator Hookup
- Sewer: Public Sewer
- Water: Well
- Utilities for property: Cable Available
Community & HOA
Community
- Security: Smoke Detector(s)
- Subdivision: Water Gap Watch East
Location
- Region: East Stroudsburg
Financial & listing details
- Price per square foot: $193/sqft
- Tax assessed value: $152,660
- Annual tax amount: $5,804
- Date on market: 9/19/2025
- Cumulative days on market: 4 days
- Listing terms: Cash,Conventional,FHA,USDA Loan,VA Loan
- Ownership type: Fee Simple
- Road surface type: Paved
Price history
| Date | Event | Price |
|---|---|---|
| 1/3/2025 | Sold | $375,000+7.1%$193/sqft |
Source:  GLVR #748948 Report a problem GLVR #748948 Report a problem | ||
| 11/27/2024 | Pending sale | $350,000$180/sqft |
Source: GLVR #748948 Report a problem | ||
| 11/21/2024 | Listed for sale | $350,000$180/sqft |
Source: PMAR #PM-120425 Report a problem | ||
Public tax history
| Year | Property taxes | Tax assessment |
|---|---|---|
| 2025 | $6,034 +4.7% | $152,660 |
| 2024 | $5,765 +6.3% | $152,660 |
| 2023 | $5,421 +0.1% | $152,660 |
| 2022 | $5,414 +0.5% | $152,660 |
| 2021 | $5,386 +1.6% | $152,660 |
| 2020 | $5,302 -26.7% | $152,660 +331.1% |
| 2019 | $7,231 | $35,410 |
| 2018 | $7,231 | $35,410 |
| 2017 | $7,231 +6.3% | $35,410 |
| 2016 | $6,804 | $35,410 |
| 2015 | -- | $35,410 |
| 2014 | -- | $35,410 |
| 2013 | -- | $35,410 |
| 2012 | -- | $35,410 |
| 2011 | -- | $35,410 |
| 2010 | -- | $35,410 |
| 2008 | -- | $35,410 |
| 2007 | -- | $35,410 |
| 2006 | -- | $35,410 |
| 2005 | -- | $35,410 |
| 2004 | -- | $35,410 |
| 2003 | -- | $35,410 |
| 2002 | -- | $35,410 |
Find assessor info on the county website
Neighborhood: 18301
Nearby homes
- $387,5003 bd3 ba2.1k sqft13 Brahms Ct, East Stroudsburg, PA 18301Off Market

- $346,2003 bd3 ba1.7k sqft32 Brook Song Way, East Stroudsburg, PA 18301Off Market
- $458,4004 bd3 ba2.8k sqft31 Brook Song Way, East Stroudsburg, PA 18301Off Market

- $354,1004 bd2 ba1.9k sqft8 Brahms Ct, East Stroudsburg, PA 18301Off Market

- $374,3004 bd2 ba1.8k sqft10 Brahms Ct, East Stroudsburg, PA 18301Off Market
- $359,4003 bd3 ba1.7k sqft33 Brook Song Way, East Stroudsburg, PA 18301Off Market
- $395,8003 bd3 ba2.1k sqft12 Brahms Ct, East Stroudsburg, PA 18301Off Market
- $335,4003 bd2 ba1.6k sqft17 Brahms Ct, East Stroudsburg, PA 18301Off Market
Nearby schools
GreatSchools rating
- 6/10Smithfield El SchoolGrades: K-5Distance: 0.9 mi
- 5/10J T Lambert Intermediate SchoolGrades: 6-8Distance: 1.6 mi
- 5/10East Stroudsburg Senior High School SouthGrades: 9-12Distance: 2.2 mi
Schools provided by the listing agent
- Elementary: Smithfield Elementary School
- Middle: J T Lambert Intermediate School
- High: East Stroudsburg High School South
- District: East Stroudsburg
Source: GLVR. This data may not be complete. We recommend contacting the local school district to confirm school assignments for this home.


Get pre-qualified for a loan
At Zillow Home Loans, we can pre-qualify you in as little as 5 minutes with no impact to your credit score.An equal housing lender. NMLS #10287.
Sell for more on Zillow
Get a Zillow Showcase℠ listing at no additional cost and you could sell for .
$395,200
2% more
+$7,904
With Zillow Showcase(estimated)
$403,104
- Pennsylvania
- Monroe County
- East Stroudsburg
- 18301
- 11 Brahms Ct
Nearby cities
Nearby zip codes
Other East Stroudsburg Topics
- Apartments for Rent in 18301
- Houses for Sale in 18301
- Houses for Rent in 18301
- 18301 Real Estate
- East Stroudsburg Condos
- Houses for Sale in East Stroudsburg
- Newest Listings in East Stroudsburg
- East Stroudsburg Home Values
- East Stroudsburg Real Estate Agents
- East Stroudsburg Refinance
- East Stroudsburg Mortgage Rates
