Skip main navigation
Sold for $425,000
  • $425,000

    11 Brenda Ln, Audubon, PA 19403

    4beds
    1,831sqft
    Single Family Residence
    Built in 1964
    0.34 Acres Lot
    $542,800 Zestimate®
    $232/sqft
    $3,393 Estimated rent

    Home value

    $542,800

    $510,000 - $581,000

    $3,393/mo

    Zestimate® history
    Loading
    Loading...

    Owner options

    List your home for rent

    $3,393/mo

    Rent Zestimate®

    Find your next renter with Zillow Rental Manager. Plus, with online applications, you can quickly screen prospective tenants – for free.

    Learn more

    $3,393/mo

    Rent Zestimate®

    Refinance and save

    $2,695/mo

    Est. payment

    Refinancing to a lower rate could help reduce your monthly payments and save thousands over the life of the loan.

    See today's rates

    $2,695/mo

    Est. payment

    Explore your selling options

    Work with a Zillow partner agent

    Leverage their expertise and Zillow's premium Showcase listings to get your home seen by more buyers.

    Get started

    List with your own agent

    Get your home in front of millions of buyers by listing it on Zillow.

    Learn how to do it

    Sell it yourself

    Take full control of how buyers see your home on Zillow by listing For Sale by Owner (FSBO).

    List your home

    What's special

    Spacious backyardLarge flat backyardLovely brick front homeMaster bedroomValley forge national parkAttached garageLarge mud
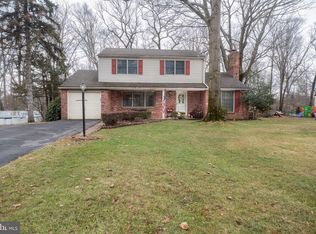
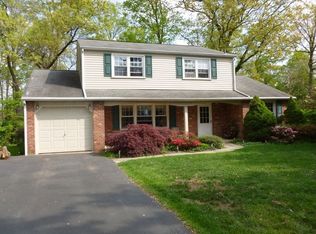
    Welcome to this wonderful 2-story colonial with 4 bedrooms and 2-1/2 baths situated in the lovely established neighborhood of Apple Valley in the sought after Methacton School District. This lovely brick front home has a large porch perfect for relaxing and enjoying those quiet nights. There is a large flat backyard with a paver patio just right for entertaining and a 14 x 14 shed complete with electric for all of your storage needs. Walk through the front door into the foyer to a large living room complete with a large front window that lets in plenty of natural sunlight. This home has hardwood floors throughout, some exposed and some with newer carpet. Continue into the dining room and into the eat-in kitchen that has lots of cabinet space. There is also a family room for additional TV watching. The first floor also has a powder room and the large mud/laundry room with a door that leads to the spacious backyard. The second level has a master bedroom with private bathroom, there are 3 additional bedrooms and a hall bathroom and also additional storage in the attic area. There is an attached garage with a separate storage area and plenty of driveway parking. Home is complete with Generac generator. This lovely home is close to shopping, restaurants, Valley Forge National Park, Oaks Convention Center, King of Prussia. Add your personal touches to make this home your own.

    Zillow last checked:

    Listing updated:

    Listed by:

    Rosanne Campanella 610-322-8513,

    EXP Realty, LLC

    Bought with:

    Hala Mahran, RS325791

    Homestarr Realty

    Source: Bright MLS,MLS#: PAMC2080722MLS Logo

    Facts & features

    Interior

    Bedrooms & bathrooms
    • Bedrooms: 4
    • Bathrooms: 3
    • Full bathrooms: 2
    • 1/2 bathrooms: 1
    • Main level bathrooms: 1
    Basement
    • Area: 0
    Heating
    • Baseboard, Oil
    Cooling
    • Ceiling Fan(s), Wall Unit(s), Window Unit(s)
    Appliances
    • Included: Water Heater
    • Laundry: Main Level
    Features
    • Flooring: Hardwood, Carpet, Tile/Brick
    • Has basement: No
    • Has fireplace: No
    Interior area
    • Total structure area: 1,831
    • Total interior livable area: 1,831 sqft
    • Finished area above ground: 1,831
    • Finished area below ground: 0

    Property

    Parking
    • Total spaces: 5
    • Parking features: Garage Faces Front, Garage Door Opener, Storage, Asphalt, Driveway, Attached, On Street
    • Attached garage spaces: 1
    • Uncovered spaces: 4
    Accessibility
    • Accessibility features: None
    Features
    • Levels: Two
    • Stories: 2
    • Patio & porch: Porch
    • Exterior features: Sidewalks, Flood Lights
    • Pool features: None
    Lot
    • Size: 0.34 Acres
    • Dimensions: 94.00 x 0.00
    Details
    • Additional structures: Above Grade, Below Grade
    • Parcel number: 430001612001
    • Zoning: RESIDENTIAL
    • Special conditions: Standard

    Construction

    Type & style
    • Home type: SingleFamily
    • Architectural style: Colonial
    • Property subtype: Single Family Residence
    Materials
    • Vinyl Siding, Brick
    • Foundation: Crawl Space
    • Roof: Shingle
    Condition
    • New construction: No
    • Year built: 1964

    Utilities & green energy

    • Sewer: Public Sewer
    • Water: Public

    Community & neighborhood

    Location
    • Region: Audubon
    • Subdivision: Apple Valley
    • Municipality: LOWER PROVIDENCE TWP

    Other

    Other facts
    • Listing agreement: Exclusive Right To Sell
    • Listing terms: Conventional,Cash
    • Ownership: Fee Simple

    Price history

    DateEventPrice
    9/20/2023Sold$425,000$232/sqft
    Source: Bright MLS #PAMC2080722 Report a problem
    8/21/2023Contingent$425,000$232/sqft
    Source: Bright MLS #PAMC2080722 Report a problem
    8/16/2023Listed for sale$425,000$232/sqft
    Source: Bright MLS #PAMC2080722 Report a problem

    Public tax history

    YearProperty taxesTax assessment
    2025$6,106 +6.5%$142,490
    2024$5,734 $142,490
    2023$5,734 +5.4%$142,490
    2022$5,438 +3.2%$142,490
    2021$5,267 +1.8%$142,490
    2020$5,175 +0.9%$142,490
    2019$5,127 +2.6%$142,490
    2018$4,999 +3.3%$142,490
    2017$4,840 +2.5%$142,490
    2016$4,720 +1.5%$142,490
    2015$4,651 +2%$142,490
    2014$4,558 +1.6%$142,490
    2013$4,487 +1.7%$142,490
    2012$4,414 +4%$142,490
    2011$4,244 +4.7%$142,490
    2010$4,053 +3.3%$142,490
    2009$3,923 +3.3%$142,490
    2008$3,798 +2.1%--
    2007$3,721 +1.8%--
    2006$3,656 +2.4%--
    2005$3,569 +4.1%--
    2004$3,428 +9.2%--
    2003$3,139 +5.4%--
    2002$2,979 +3.9%--
    2000$2,866 +2.1%--
    1999$2,808 --

    Find assessor info on the county website

    Neighborhood: 19403

    Nearby schools

    GreatSchools rating
    Schools provided by the listing agent
    • High: Methacton
    • District: Methacton

    Source: Bright MLS. This data may not be complete. We recommend contacting the local school district to confirm school assignments for this home.

    Get a cash offer in 3 minutes
    Find out how much your home could sell for in as little as 3 minutes with a no-obligation cash offer.
    Estimated market value
    $542,800
    Get a cash offer in 3 minutes
    Find out how much your home could sell for in as little as 3 minutes with a no-obligation cash offer.
    Estimated market value
    $542,800