SELLER IS OFFERING A $5,000 CREDIT TOWARDS FAIRFIELD'S RESERVE FEE W/ ACCEPTABLE OFFER. Exquisite Modern Ranch in Fairfield Glade - Enjoy the best of Tennessee living on this beautifully designed ranch with a generous front porch and screened-in Trex deck, perfect for taking in the fresh air. The exterior showcases stunning cedar posts, a classic wood door, and a tongue-and-groove ceiling, complemented by soft finishes for timeless curb appeal.
Step inside the vaulted great room with a tongue-and-groove ceiling and fireplace, including a modern water vapor insert for cozy ambiance. Light engineered hardwood flows throughout, creating a bright, welcoming space. The kitchen is a chef's dream, featuring abundant cabinetry in soft wood tones, quartz countertops, a Z-line gas range, a built-in coffee bar, and a butler's pantry for extra storage.
This thoughtfully designed split floor plan offers just under 2,000 sq. ft. all on one level. The primary suite impresses with vaulted tongue-and-groove ceilings, a large ensuite with dual vanities, a water closet, tile shower/soaker tub combo, and a custom closet system. The utility room doubles as a convenient drop zone, complete with cabinetry, a utility sink, and quartz countertops.
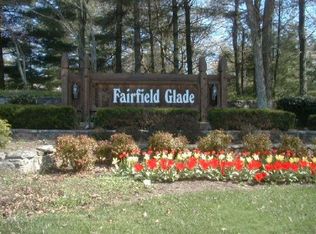
Located within walking distance to scenic trails and the boat launch on Lake Dartmoor, the largest lake in Fairfield Glade, this home perfectly blends modern luxury with an outdoor lifestyle.
Sold for $555,000
$555,000
11 Brenningham Ln, Fairfield Glade, TN 38558
3beds
1,940sqft
Single Family Residence
Built in 2024
0.35 Acres Lot
$552,400 Zestimate®
$286/sqft
$2,430 Estimated rent
Home value
$552,400
$442,000 - $691,000
$2,430/mo
Zestimate® history
Owner options
List your home for rent
$2,430/mo
Rent Zestimate®
Find your next renter with Zillow Rental Manager. Plus, with online applications, you can quickly screen prospective tenants – for free.
$2,430/mo
Rent Zestimate®
Refinance and save
$3,288/mo
Est. payment
Refinancing to a lower rate could help reduce your monthly payments and save thousands over the life of the loan.
$3,288/mo
Est. payment
Explore your selling options
Work with a Zillow partner agent
Leverage their expertise and Zillow's premium Showcase listings to get your home seen by more buyers.
Get startedList with your own agent
Get your home in front of millions of buyers by listing it on Zillow.
Learn how to do itSell it yourself
Take full control of how buyers see your home on Zillow by listing For Sale by Owner (FSBO).
List your homeWhat's special
Vaulted great roomLarge ensuiteZ-line gas rangeStunning cedar postsAbundant cabinetryClassic wood doorBuilt-in coffee bar
Zillow last checked:
Listing updated:
Listed by:
Sarah Doran 931-980-1422,
Glade Realty
Bought with:
Elijah Castelli, 302586
Elevate Real Estate
Source: East Tennessee Realtors,MLS#: 1313118
Facts & features
Interior
Bedrooms & bathrooms
- Bedrooms: 3
- Bathrooms: 3
- Full bathrooms: 2
- 1/2 bathrooms: 1
Heating
- Propane, Other
Cooling
- Central Air
Appliances
- Included: Gas Cooktop, Dishwasher, Microwave, Refrigerator, Self Cleaning Oven
Features
- Walk-In Closet(s), Kitchen Island, Pantry, Eat-in Kitchen
- Flooring: Hardwood, Tile
- Windows: Windows - Vinyl
- Basement: Crawl Space
- Number of fireplaces: 1
- Fireplace features: Other
Interior area
- Total structure area: 1,940
- Total interior livable area: 1,940 sqft
Property
Parking
- Total spaces: 2
- Parking features: Main Level
- Garage spaces: 2
Features
- Has view: Yes
- View description: Trees/Woods
Lot
- Size: 0.35 Acres
- Dimensions: 133 x 110
- Features: Near Golf Course, Corner Lot
Details
- Parcel number: 065L F 018.00
Construction
Type & style
- Home type: SingleFamily
- Architectural style: Craftsman
- Property subtype: Single Family Residence
Materials
- Stone, Vinyl Siding, Frame
Condition
- Year built: 2024
Utilities & green energy
- Sewer: Public Sewer
- Water: Public
Community & HOA
Community
- Features: Sidewalks
- Security: Smoke Detector(s)
- Subdivision: North Hampton
HOA
- Has HOA: Yes
- Amenities included: Golf Course, Playground, Recreation Facilities, Sauna, Security
- Services included: Trash, Sewer, Some Amenities
- HOA fee: $120 monthly
Location
- Region: Fairfield Glade
Financial & listing details
- Price per square foot: $286/sqft
- Tax assessed value: $323,200
- Annual tax amount: $917
- Date on market: 8/23/2025
- Listing terms: New Loan,Cash
Price history
| Date | Event | Price |
|---|---|---|
| 1/14/2026 | Sold | $555,000-2.5%$286/sqft |
Source:  East Tennessee Realtors #1313118 Report a problem East Tennessee Realtors #1313118 Report a problem | ||
| 11/6/2025 | Pending sale | $569,000$293/sqft |
Source: East Tennessee Realtors #1313118 Report a problem | ||
| 10/26/2025 | Price change | $569,000-1.7%$293/sqft |
Source: East Tennessee Realtors #1313118 Report a problem | ||
| 8/23/2025 | Listed for sale | $579,000+8.6%$298/sqft |
Source: East Tennessee Realtors #1313118 Report a problem | ||
| 12/9/2024 | Sold | $533,000-2.9%$275/sqft |
Source: East Tennessee Realtors #1262722 Report a problem | ||
| 11/18/2024 | Pending sale | $549,000$283/sqft |
Source: East Tennessee Realtors #1262722 Report a problem | ||
| 10/25/2024 | Listed for sale | $549,000$283/sqft |
Source: East Tennessee Realtors #1262722 Report a problem | ||
| 8/17/2024 | Pending sale | $549,000$283/sqft |
Source: East Tennessee Realtors #1262722 Report a problem | ||
| 5/13/2024 | Listed for sale | $549,000+21860%$283/sqft |
Source: East Tennessee Realtors #1262722 Report a problem | ||
| 1/14/2013 | Sold | $2,500-58.3%$1/sqft |
Source: Public Record Report a problem | ||
| 5/29/2010 | Price change | $6,000-76%$3/sqft |
Source: Systems Engineering, Inc. #146394 Report a problem | ||
| 9/13/2009 | Listed for sale | $24,995$13/sqft |
Source: Systems Engineering, Inc. #140609 Report a problem | ||
| 7/9/2009 | Listing removed | $24,995$13/sqft |
Source: NCI #140609 Report a problem | ||
| 5/16/2009 | Listed for sale | $24,995$13/sqft |
Source: NCI #140609 Report a problem | ||
| 6/20/2008 | Listing removed | $24,995$13/sqft |
Source: Coldwell Banker** #494546 Report a problem | ||
| 4/2/2008 | Listed for sale | $24,995+224.6%$13/sqft |
Source: Coldwell Banker** #494546 Report a problem | ||
| 10/5/2005 | Sold | $7,700$4/sqft |
Source: Public Record Report a problem | ||
Public tax history
| Year | Property taxes | Tax assessment |
|---|---|---|
| 2025 | $917 +128.1% | $80,800 +128.1% |
| 2024 | $402 +1033.5% | $35,425 +1033.6% |
| 2023 | $35 | $3,125 |
| 2022 | $35 -9.4% | $3,125 +25% |
| 2021 | $39 | $2,500 |
| 2020 | $39 | $2,500 |
| 2019 | $39 | $2,500 |
| 2018 | $39 +0.3% | $2,500 |
| 2017 | $39 +2.6% | $2,500 |
| 2016 | $38 +1.5% | $2,500 |
| 2015 | $37 | $2,500 |
| 2014 | $37 | $2,500 |
| 2013 | $37 -0.2% | $2,500 |
| 2012 | $38 | $2,500 |
| 2011 | -- | $2,500 -1.6% |
| 2010 | $36 +7.2% | $2,540 |
| 2009 | $34 +7.2% | $2,540 |
| 2008 | $32 | $2,540 |
| 2007 | $32 -24.4% | $2,540 |
| 2006 | $42 +27% | $2,540 +27% |
| 2005 | $33 | $2,000 |
| 2004 | $33 +13.9% | $2,000 |
| 2002 | $29 | $2,000 |
| 2001 | -- | $2,000 -75% |
| 2000 | -- | $8,000 |
Find assessor info on the county website
Neighborhood: 38558
Nearby homes
- $--0.297 Acres150 Rotherham Dr, Crossville, TN 38558Off Market
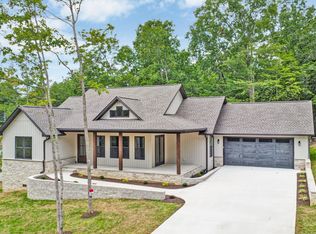
- $533,0003 bd3 ba1.9k sqft11 Brenningham Ln LOT 86, Crossville, TN 38558Sold
- $12,5000.28 Acres152 Rotherham Dr, Fairfield Glade, TN 38558Off Market
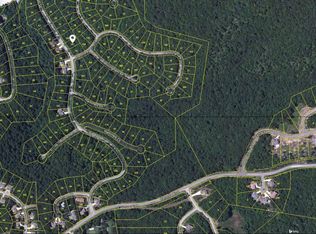
- $12,500-- bd-- ba-- sqft13 Brenningham Ln, Fairfield Glade, TN 38558Off Market
- $15,0000.335 Acres146 Rotherham Dr, Crossville, TN 38558Off Market
- $10,000-- bd-- ba-- sqft60 Benningham Ct, Crossville, TN 38558Off Market
- $4,9500.3 Acres154 Rotherham Dr, Crossville, TN 38558Sold
- $424,3003 bd2 ba1.9k sqft149 Rotherham Dr, Fairfield Glade, TN 38558Off Market
Nearby schools
GreatSchools rating
- 7/10Crab Orchard Elementary SchoolGrades: PK-8Distance: 7.8 mi
- 5/10Stone Memorial High SchoolGrades: 9-12Distance: 8.2 mi
Schools provided by the listing agent
- Elementary: Crab Orchard
- Middle: Crab Orchard
- High: Stone Memorial
Source: East Tennessee Realtors. This data may not be complete. We recommend contacting the local school district to confirm school assignments for this home.


Get pre-qualified for a loan
At Zillow Home Loans, we can pre-qualify you in as little as 5 minutes with no impact to your credit score.An equal housing lender. NMLS #10287.
- Tennessee
- Cumberland County
- Crossville
- 38558
- 11 Brenningham Ln
Nearby cities
Nearby neighborhoods
Nearby zip codes
Other Crossville Topics
