Skip main navigation
Sold
  • Price Unknown

    11 BRENTCOVE, San Antonio, TX 78254

    4beds
    1,953sqft
    Single Family Residence
    Built in 1999
    0.26 Acres Lot
    $388,100 Zestimate®
    $--/sqft
    $2,013 Estimated rent

    Home value

    $388,100

    $361,000 - $419,000

    $2,013/mo

    Zestimate® history
    Loading
    Loading...

    Owner options

    List your home for rent

    $2,013/mo

    Rent Zestimate®

    Find your next renter with Zillow Rental Manager. Plus, with online applications, you can quickly screen prospective tenants – for free.

    Learn more

    $2,013/mo

    Rent Zestimate®

    Refinance and save

    $200/mo

    Est. payment

    Refinancing to a lower rate could help reduce your monthly payments and save thousands over the life of the loan.

    See today's rates

    $200/mo

    Est. payment

    Explore your selling options

    Work with a Zillow partner agent

    Leverage their expertise and Zillow's premium Showcase listings to get your home seen by more buyers.

    Get started

    List with your own agent

    Get your home in front of millions of buyers by listing it on Zillow.

    Learn how to do it

    Sell it yourself

    Take full control of how buyers see your home on Zillow by listing For Sale by Owner (FSBO).

    List your home

    What's special

    Privacy fenceSpacious yardFormal dining roomStainless steel appliancesNatural lightRenovated kitchenSeparate eating area
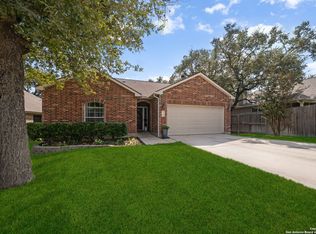
    Beautifully Updated Home! Welcome to this stunning 4-bedroom, 2-bathroom home nestled in the desirable Gated, Finesilver subdivision! Step inside to an inviting open-concept living area that flows seamlessly into the stunning renovated kitchen, complete with stainless steel appliances, a breakfast bar, and a separate eating area. A formal dining room provides the perfect space for gatherings, while an office/flex room offers versatility to suit your needs. The primary suite is a relaxing retreat, featuring a spacious layout, walk-in closet, a standing shower, and a double vanity sink highlight the updated bathroom. Natural light fills every corner, creating a warm and welcoming atmosphere throughout. Situated in a cul-de-sac, this home offers both privacy and charm with mature trees and a spacious yard enclosed by a privacy fence-perfect for outdoor enjoyment. Enjoy the deck-perfect for entertaining or unwinding. Beyond the home itself, neighborhood amenities are just a short walk away! Enjoy access to a pool, clubhouse, park, disc frisbee course, basketball court, and an exciting new pickleball court coming this year! Conveniently located near 1604, 151, I-10, various shopping and dining options, this home offers both comfort and convenience. Don't miss your chance to see this home! Schedule a showing today!

    Zillow last checked:

    Listing updated:

    Listed by:

    Tyler Moore TREC #706682 (210) 696-9996,

    Keller Williams City-View

    Source: LERA MLS,MLS#: 1847345MLS Logo

    Facts & features

    Interior

    Bedrooms & bathrooms
    • Bedrooms: 4
    • Bathrooms: 2
    • Full bathrooms: 2
    Primary bedroom
    • Features: Ceiling Fan(s), Full Bath
    • Area: 224
    • Dimensions: 16 x 14
    Bedroom 2
    • Area: 110
    • Dimensions: 11 x 10
    Bedroom 3
    • Area: 132
    • Dimensions: 12 x 11
    Bedroom 4
    • Area: 110
    • Dimensions: 10 x 11
    Primary bathroom
    • Features: Shower Only, Double Vanity
    • Area: 80
    • Dimensions: 10 x 8
    Dining room
    • Area: 156
    • Dimensions: 13 x 12
    Kitchen
    • Area: 132
    • Dimensions: 12 x 11
    Living room
    • Area: 304
    • Dimensions: 16 x 19
    Heating
    • Central, Electric
    Cooling
    • Central Air
    Appliances
    • Included: Cooktop, Range, Dishwasher, Electric Cooktop
    • Laundry: Washer Hookup, Dryer Connection
    Features
    • One Living Area, Separate Dining Room, Two Eating Areas, Breakfast Bar, 1st Floor Lvl/No Steps, High Ceilings, Open Floorplan, High Speed Internet, Master Downstairs, Ceiling Fan(s), Chandelier
    • Flooring: Carpet, Ceramic Tile, Other
    • Has basement: No
    • Number of fireplaces: 1
    • Fireplace features: One, Living Room
    Interior area
    • Total structure area: 1,953
    • Total interior livable area: 1,953 sqft

    Property

    Parking
    • Total spaces: 2
    • Parking features: Two Car Garage
    • Garage spaces: 2
    Features
    • Levels: One
    • Stories: 1
    • Patio & porch: Deck
    • Pool features: None, Community
    • Fencing: Privacy
    Lot
    • Size: 0.26 Acres
    • Features: Cul-De-Sac, 1/4 - 1/2 Acre, Curbs, Sidewalks
    • Residential vegetation: Mature Trees
    Details
    • Parcel number: 178720020360

    Construction

    Type & style
    • Home type: SingleFamily
    • Architectural style: Traditional
    • Property subtype: Single Family Residence
    Materials
    • Brick, Siding
    • Foundation: Slab
    • Roof: Composition
    Condition
    • Pre-Owned
    • New construction: No
    • Year built: 1999

    Utilities & green energy

    • Electric: CPS
    • Sewer: SAWS, Sewer System
    • Water: SAWS, Water System
    • Utilities for property: Cable Available

    Community & HOA

    Community
    • Features: Clubhouse, Playground, Sports Court, Basketball Court
    • Security: Controlled Access
    • Subdivision: Finesilver
    HOA
    • Has HOA: Yes
    • HOA fee: $200 quarterly
    • HOA name: FINESILVER RANCH HOMEOWNERS ASSOCIATION
    Location
    • Region: San Antonio

    Financial & listing details

    • Tax assessed value: $381,870
    • Annual tax amount: $8,158
    • Date on market: 3/6/2025
    • Cumulative days on market: 14 days
    • Listing terms: Conventional,FHA,VA Loan,Cash
    • Road surface type: Paved

    Price history

    DateEventPrice
    4/14/2025Sold--
    Source: LERA MLS #1847345 Report a problem
    3/20/2025Pending sale$399,900$205/sqft
    Source: LERA MLS #1847345 Report a problem
    3/6/2025Listed for sale$399,900+75.4%$205/sqft
    Source: LERA MLS #1847345 Report a problem
    3/24/2021Listing removed--
    Source: Owner Report a problem
    6/9/2016Sold--
    Source: LERA MLS #1164258 Report a problem
    6/9/2016Listed for sale$228,000$117/sqft
    Source: Owner Report a problem
    4/1/2016Pending sale$228,000$117/sqft
    Source: Owner Report a problem
    3/15/2016Price change$228,000-0.9%$117/sqft
    Source: Owner Report a problem
    9/25/2015Price change$230,000-1.5%$118/sqft
    Source: Owner Report a problem
    8/1/2015Listed for sale$233,500$120/sqft
    Source: Owner Report a problem

    Public tax history

    YearProperty taxesTax assessment
    2025$4,432 $381,870 +7.9%
    2024-- $354,033 +10%
    2023-- $321,848 +10%
    2022-- $292,589 +10%
    2021$1,858 $265,990 +8.7%
    2020$1,858 -66.3%$244,700 +3.2%
    2019$5,514 $237,000 -0.6%
    2018$5,514 +2%$238,470 +5.3%
    2017$5,404 -9.1%$226,460 +2.3%
    2016$5,944 +19.3%$221,330 +7.1%
    2015$4,984 $206,710 +7.4%
    2014$4,984 $192,400 +8.9%
    2013-- $176,660 -0.9%
    2012-- $178,220 -0.9%
    2011-- $179,800 -0.9%
    2010-- $181,360 +0.9%
    2009-- $179,660 -2.6%
    2008-- $184,450 +0.7%
    2007-- $183,210 +5.9%
    2006-- $172,970 +12.3%
    2005-- $154,000
    2004-- --
    2003-- --
    2002-- --
    2001-- --
    2000-- --
    Find assessor info on the county website

    Neighborhood: 78254

    Nearby schools

    GreatSchools rating
    Schools provided by the listing agent
    • Elementary: Nichols
    • Middle: Stevenson
    • High: O'connor
    • District: Northside

    Source: LERA MLS. This data may not be complete. We recommend contacting the local school district to confirm school assignments for this home.

    Get a cash offer in 3 minutes
    Find out how much your home could sell for in as little as 3 minutes with a no-obligation cash offer.
    Estimated market value
    $388,100
    Get a cash offer in 3 minutes
    Find out how much your home could sell for in as little as 3 minutes with a no-obligation cash offer.
    Estimated market value
    $388,100