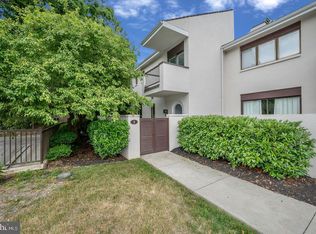
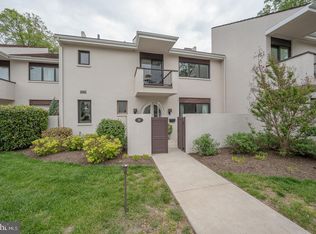
Tucked away on a leafy cul-de-sac in the gated community of Arbordeau, this tastefully updated townhome boasts over $150,000 in recent improvements. A private brick patio graces the home’s entrance and offers ample space for lounging and dining al fresco. From there, an arched glass door opens to the bright and airy main level with new flooring and windows, custom moldings, recessed lighting and an effortless flow. Just off the foyer sits a newly renovated kitchen with high-end appliances, peninsula seating and expansive custom cabinetry. The kitchen spills into a breakfast area that features a built-in bench and brand-new glass sliders with custom roller shades that open to the front patio. Back inside, a cased opening frames the spacious and sunny family room with wood-burning fireplace and another set of glass sliders. The open, sky-lit staircase leads to the upper level, where you’ll find a glorious primary suite featuring built-in cabinetry, an ensuite full bath, ample closet space and a delightful balcony with wooded views. The secondary bedroom also boasts an ensuite full bath, walk-in closet, and lovely front balcony with space for a café table and chairs. Downstairs, the finished lower level features a spacious room that could easily function as a home office, gym or lounge space. There’s also a wrap-around storage room with work bench and laundry area, plus direct access to the home’s two underground parking spaces. For additional security and peace of mind, the Arbordeau HOA handles all exterior maintenance, including stucco and roof repairs, gutter cleaning, snow removal and trash collection. Water, sewer and an expanded basic cable service plan are included as well, plus an onsite manager and maintenance staff for emergencies. Within this sprawling 15-acre community you’ll find a pool and clubhouse with large entertaining area and three guest suites that can be reserved for a nominal fee. Highly acclaimed T/E schools are mere minutes away, along with major commuter routes and public transit, downtown Wayne, Devon Yards, Jenkins Arboretum & Gardens and many more local attractions. Make plans to tour this beautiful blend of convenience, charm and low-maintenance living today! Preliminary condo documents are available upon request. **MOTIVATED SELLER offering a $7,500 credit at closing.**
Sold for $420,000
Zillow last checked:
Listing updated:
Bought with:
Kimerri Leonardo, RS274045
BHHS Fox & Roach At the Harper, Rittenhouse Square
Source: Bright MLS,MLS#: PACT2046994
Price history
| Date | Event | Price |
|---|---|---|
| 9/19/2023 | Sold | $420,000-5.1%$209/sqft |
Source:  Bright MLS #PACT2046994 Report a problem Bright MLS #PACT2046994 Report a problem | ||
| 8/21/2023 | Pending sale | $442,400$220/sqft |
Source: Berkshire Hathaway HomeServices Fox & Roach, REALTORS #PACT2046994 Report a problem | ||
| 8/21/2023 | Contingent | $442,400$220/sqft |
Source: Bright MLS #PACT2046994 Report a problem | ||
| 7/28/2023 | Price change | $442,400-1.7%$220/sqft |
Source: Bright MLS #PACT2046994 Report a problem | ||
| 7/19/2023 | Listed for sale | $449,900$224/sqft |
Source: Bright MLS #PACT2046994 Report a problem | ||
| 7/16/2023 | Pending sale | $449,900$224/sqft |
Source: Berkshire Hathaway HomeServices Fox & Roach, REALTORS #PACT2046994 Report a problem | ||
| 7/16/2023 | Contingent | $449,900$224/sqft |
Source: Bright MLS #PACT2046994 Report a problem | ||
| 6/21/2023 | Listed for sale | $449,900+39.3%$224/sqft |
Source: Bright MLS #PACT2046994 Report a problem | ||
| 2/3/2005 | Sold | $323,000$161/sqft |
Source: Public Record Report a problem | ||

Get a cash offer in 3 minutes
Find out how much your home could sell for in as little as 3 minutes with a no-obligation cash offer.
Estimated market value
$554,500
