Skip main navigation
Off market
  • $1,029,800

    11 Brewster Place, Trumbull, CT 06611

    4beds
    2,904sqft
    Single Family Residence
    Built in 2017
    0.29 Acres Lot
    $1,029,800 Zestimate®
    $355/sqft
    $4,571 Estimated rent

    Home value

    $1,029,800

    $927,000 - $1.14M

    $4,571/mo

    Zestimate® history
    Loading
    Loading...

    Owner options

    List your home for rent

    $4,571/mo

    Rent Zestimate®

    Find your next renter with Zillow Rental Manager. Plus, with online applications, you can quickly screen prospective tenants – for free.

    Learn more

    $4,571/mo

    Rent Zestimate®

    Refinance and save

    $6,950/mo

    Est. payment

    Refinancing to a lower rate could help reduce your monthly payments and save thousands over the life of the loan.

    See today's rates

    $6,950/mo

    Est. payment

    Explore your selling options

    Work with a Zillow partner agent

    Leverage their expertise and Zillow's premium Showcase listings to get your home seen by more buyers.

    Get started

    List with your own agent

    Get your home in front of millions of buyers by listing it on Zillow.

    Learn how to do it

    Sell it yourself

    Take full control of how buyers see your home on Zillow by listing For Sale by Owner (FSBO).

    List your home

    What's special

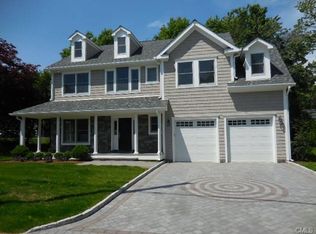
    Stunning new 2x6 construction w/custom features throughout. 8RM, 4BR/3.5 BA, 2900 sq ft Colonial on level lot close to all amenities. Welcoming Cambridge Paver mosaic driveway & walk lead to covered front porch w/stone veneer, Trex deck, fiberglass columns, & Azek wainscoting ceiling. Appealing Red Cedar solid stained shingle siding w/stone accent & Azek maintenance free trim. Open floor plan. Beautiful "quiet floor system" dark stained 4" red oak flooring throughout. Custom Windsor moldings, 7" crown molding, & raised panel solid core interior doors. Captivating kitchen offers Shaker cabinets w/under cabinet lighting, large center island, Black Absolute granite counters, accent lighting, subway tile backsplash, SS appliances, bay window, & sliders to rear yard. Kitchen open to FR w/gas log fpl w/remote. French doors lead to LR - can be used as office. Luxurious MBR suite w/full bath offers Waterjet tub & separate shower, Calacatta mosaic tile, & Calacatta vanity top, & walk-in closet. 2nd & 3rd BRs share Jack n Jill bath w/Calacatta mosaic tile & Calacatta vanity top. Walk-in closets. 4th BR w/full bath. Unfinished lower level w/8' ceiling. Full attic w/plywood flooring. 2 car attached garage w/raised panel, insulated garage doors & Liftmaster garage door openers. Architectural shingle 40 yr. roof, Carrier high efficiency furnace/central air. 200 amp electrical panel. R21-38 insulation. Andersen low E insulated windows. Professionally landscaped. Top award winning schools. Realtor.com named Trumbull as one of the top 10 in-demand school systems in the nation. Taxes are approximate according to town.

    This property is off market, which means it's not currently listed for sale or rent on Zillow. This may be different from what's available on other websites or public sources.
    Zillow last checked:

    Listing updated:

    Listed by:

    John B. McBride 203-913-7313,

    Higgins Group Real Estate 203-452-5500,

    Jim Brown 203-816-1112,

    Higgins Group Real Estate

    Bought with:

    Thana Van Rooyen

    Coldwell Banker Realty

    Source: Smart MLS,MLS#: 170002451MLS Logo

    Facts & features

    Interior

    Bedrooms & bathrooms
    • Bedrooms: 4
    • Bathrooms: 4
    • Full bathrooms: 3
    • 1/2 bathrooms: 1
    Primary bedroom
    • Features: Ceiling Fan(s), Full Bath, Hardwood Floor, Walk-In Closet(s)
    • Level: Upper
    • Area: 265.2 Square Feet
    • Dimensions: 15.6 x 17
    Bedroom
    • Features: Full Bath, Hardwood Floor, Walk-In Closet(s)
    • Level: Upper
    • Area: 132 Square Feet
    • Dimensions: 11 x 12
    Bedroom
    • Features: Full Bath, Hardwood Floor, Walk-In Closet(s)
    • Level: Upper
    • Area: 132 Square Feet
    • Dimensions: 11 x 12
    Bedroom
    • Features: Full Bath, Hardwood Floor, Walk-In Closet(s)
    • Level: Upper
    • Area: 122.96 Square Feet
    • Dimensions: 10.6 x 11.6
    Dining room
    • Features: Ceiling Fan(s), Hardwood Floor
    • Level: Main
    • Area: 192 Square Feet
    • Dimensions: 12 x 16
    Family room
    • Features: Gas Log Fireplace, Hardwood Floor
    • Level: Main
    • Area: 350 Square Feet
    • Dimensions: 14 x 25
    Kitchen
    • Features: Bay/Bow Window, Granite Counters, Hardwood Floor, Kitchen Island, Sliders
    • Level: Main
    • Area: 228.8 Square Feet
    • Dimensions: 13 x 17.6
    Living room
    • Features: French Doors, Hardwood Floor
    • Level: Main
    • Area: 116.6 Square Feet
    • Dimensions: 10.6 x 11
    Heating
    • Forced Air, Zoned, Natural Gas
    Cooling
    • Central Air, Zoned
    Appliances
    • Included: Oven/Range, Microwave, Refrigerator, Dishwasher, Washer, Dryer, Gas Water Heater
    Features
    • Open Floorplan
    • Windows: Thermopane Windows
    • Basement: Full,Sump Pump
    • Attic: Pull Down Stairs,Floored,Storage
    • Number of fireplaces: 1
    Interior area
    • Total structure area: 2,904
    • Total interior livable area: 2,904 sqft
    • Finished area above ground: 2,904
    • Finished area below ground: 0

    Property

    Parking
    • Total spaces: 2
    • Parking features: Attached, Driveway
    • Attached garage spaces: 2
    • Has uncovered spaces: Yes
    Features
    • Patio & porch: Porch
    • Exterior features: Rain Gutters, Lighting
    Lot
    • Size: 0.29 Acres
    • Features: Level
    Details
    • Parcel number: 393439
    • Zoning: residential

    Construction

    Type & style
    • Home type: SingleFamily
    • Architectural style: Colonial
    • Property subtype: Single Family Residence
    Materials
    • Stone, Wood Siding
    • Foundation: Concrete Perimeter
    • Roof: Asphalt
    Condition
    • Completed/Never Occupied
    • Year built: 2017

    Utilities & green energy

    • Sewer: Public Sewer
    • Water: Public
    Green energy
    • Energy efficient items: Windows

    Community & neighborhood

    Community
    • Community features: Golf, Health Club, Library, Park, Pool, Shopping/Mall, Tennis Court(s)
    Location
    • Region: Trumbull

    Price history

    DateEventPrice
    2/22/2018Sold$589,900$203/sqft
    Source: Smart MLS #170002451 Report a problem

    Public tax history

    Tax history is unavailable.

    Neighborhood: 06611

    Nearby schools

    GreatSchools rating
    Schools provided by the listing agent
    • Elementary: Middlebrook
    • Middle: Madison
    • High: Trumbull

    Source: Smart MLS. This data may not be complete. We recommend contacting the local school district to confirm school assignments for this home.

    Get pre-qualified for a loan
    At Zillow Home Loans, we can pre-qualify you in as little as 5 minutes with no impact to your credit score.

    An equal housing lender. NMLS #10287.

    Sell for more on Zillow
    Get a Zillow Showcase℠ listing at no additional cost and you could sell for .
    $1,029,800
    2% more
    +$20,596
    With Zillow Showcase(estimated)
    $1,050,396