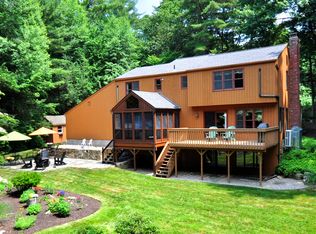
Welcome to your dream home in one of Granby's most sought-after neighborhoods, perfectly situated at the end of a quiet cul-de-sac near the Simsbury line. Pride of ownership shines throughout this beautifully maintained 3-bedroom, 3.5-bath contemporary, which offers over 3,100 square feet of living space including the finished walk-out lower level and stunning screened porch. Nestled against open space, this home offers direct access to hiking trails and a peaceful, private setting. The professionally landscaped grounds feature gorgeous gardens and a lovely patio-perfect for relaxing or entertaining. Inside, you'll find a remodeled chef's kitchen with stainless steel appliances, a large center island, tile backsplash, and a breakfast nook that opens to the dining room. A slider leads to the amazing, screened porch with cathedral ceiling, where you can enjoy the tranquil views of your backyard oasis. The spacious great room features a fireplace, and the first floor also includes a laundry room and half bath. Upstairs are three generously sized bedrooms with gleaming, refinished hardwood floors. The large primary suite features an updated full bath, and the main hall bath has also been refreshed. Additional storage is available off the third bedroom above the garage. The finished lower level offers a wood stove, wet bar, office, full bath, and a workshop/storage room, plus a slider to the backyard. Major updates include 3 mini-splits (2021), brand new septic system (2024), new roof (2020), many new Andersen windows (2010 & 2019), a new oil tank (2012), public water, and 3 heating zones. This exceptional property is located in a serene setting with close proximity to restaurants, local shops, schools, and Bradley International Airport. Nature lovers will delight in the nearby McLean Game Refuge-a pristine wildlife sanctuary offering walking and hiking trails, trail running, snowshoeing, and cross-country skiing. A rare opportunity to own a peaceful retreat in a truly special location!
Sold for $625,000
$625,000
11 Brianwood Lane, Granby, CT 06035
3beds
2,706sqft
Single Family Residence
Built in 1977
0.78 Acres Lot
$647,200 Zestimate®
$231/sqft
$3,720 Estimated rent
Home value
$647,200
$589,000 - $712,000
$3,720/mo
Zestimate® history
Owner options
List your home for rent
$3,720/mo
Rent Zestimate®
Find your next renter with Zillow Rental Manager. Plus, with online applications, you can quickly screen prospective tenants – for free.
$3,720/mo
Rent Zestimate®
Refinance and save
$3,767/mo
Est. payment
Refinancing to a lower rate could help reduce your monthly payments and save thousands over the life of the loan.
$3,767/mo
Est. payment
Explore your selling options
Work with a Zillow partner agent
Leverage their expertise and Zillow's premium Showcase listings to get your home seen by more buyers.
Get startedList with your own agent
Get your home in front of millions of buyers by listing it on Zillow.
Learn how to do itSell it yourself
Take full control of how buyers see your home on Zillow by listing For Sale by Owner (FSBO).
List your homeWhat's special
Wood stoveAmazing screened porchGorgeous gardensWet barLarge center islandBreakfast nookProfessionally landscaped grounds
Zillow last checked:
Listing updated:
Listed by:
Nancy B. Reardon 860-836-7506,
Berkshire Hathaway NE Prop. 860-653-4507
Bought with:
Judith Guarco, RES.0769707
Berkshire Hathaway NE Prop.
Source: Smart MLS,MLS#: 24106727
Facts & features
Interior
Bedrooms & bathrooms
- Bedrooms: 3
- Bathrooms: 4
- Full bathrooms: 3
- 1/2 bathrooms: 1
Primary bedroom
- Features: Ceiling Fan(s), Full Bath, Hardwood Floor
- Level: Upper
- Area: 234 Square Feet
- Dimensions: 13 x 18
Bedroom
- Features: Vaulted Ceiling(s), Bookcases, Hardwood Floor
- Level: Upper
- Area: 252 Square Feet
- Dimensions: 12 x 21
Bedroom
- Features: Bookcases, Hardwood Floor
- Level: Upper
- Area: 132 Square Feet
- Dimensions: 11 x 12
Primary bathroom
- Features: Tub w/Shower, Tile Floor
- Level: Upper
- Area: 66 Square Feet
- Dimensions: 6 x 11
Bathroom
- Features: Tile Floor
- Level: Main
Bathroom
- Features: Tub w/Shower, Tile Floor
- Level: Upper
- Area: 66 Square Feet
- Dimensions: 6 x 11
Bathroom
- Features: Stall Shower, Tile Floor
- Level: Lower
Dining room
- Features: Sliders, Hardwood Floor
- Level: Main
- Area: 108 Square Feet
- Dimensions: 9 x 12
Family room
- Features: Built-in Features, Sliders
- Level: Lower
- Area: 437 Square Feet
- Dimensions: 19 x 23
Great room
- Features: Vaulted Ceiling(s), Ceiling Fan(s), Fireplace, Sliders, Hardwood Floor
- Level: Main
- Area: 483 Square Feet
- Dimensions: 21 x 23
Kitchen
- Features: Breakfast Nook, Granite Counters, Double-Sink, Kitchen Island, Tile Floor
- Level: Main
- Area: 364 Square Feet
- Dimensions: 14 x 26
Office
- Level: Lower
- Area: 165 Square Feet
- Dimensions: 11 x 15
Heating
- Hot Water, Oil
Cooling
- Ductless
Appliances
- Included: Cooktop, Oven/Range, Microwave, Range Hood, Refrigerator, Dishwasher, Disposal, Washer, Dryer, Water Heater
- Laundry: Main Level
Features
- Doors: Storm Door(s)
- Windows: Thermopane Windows
- Basement: Full,Partially Finished
- Attic: Access Via Hatch
- Number of fireplaces: 1
Interior area
- Total structure area: 2,706
- Total interior livable area: 2,706 sqft
- Finished area above ground: 2,046
- Finished area below ground: 660
Property
Parking
- Total spaces: 2
- Parking features: Attached, Garage Door Opener
- Attached garage spaces: 2
Features
- Patio & porch: Deck, Patio
Lot
- Size: 0.78 Acres
- Features: Cul-De-Sac
Details
- Additional structures: Shed(s)
- Parcel number: 1938413
- Zoning: R30
- Other equipment: Generator
Construction
Type & style
- Home type: SingleFamily
- Architectural style: Contemporary
- Property subtype: Single Family Residence
Materials
- Wood Siding
- Foundation: Concrete Perimeter
- Roof: Asphalt
Condition
- New construction: No
- Year built: 1977
Utilities & green energy
- Sewer: Septic Tank
- Water: Public
- Utilities for property: Cable Available
Green energy
- Energy efficient items: Doors, Windows
Community & HOA
Community
- Features: Near Public Transport, Library, Medical Facilities, Park, Public Rec Facilities, Shopping/Mall, Stables/Riding
HOA
- Has HOA: No
Location
- Region: Granby
Financial & listing details
- Price per square foot: $231/sqft
- Tax assessed value: $262,220
- Annual tax amount: $8,971
- Date on market: 7/8/2025
Price history
| Date | Event | Price |
|---|---|---|
| 8/21/2025 | Sold | $625,000+10.6%$231/sqft |
Source:  Smart MLS #24106727 Report a problem Smart MLS #24106727 Report a problem | ||
| 7/14/2025 | Pending sale | $565,000$209/sqft |
Source: Smart MLS #24106727 Report a problem | ||
| 7/8/2025 | Listed for sale | $565,000$209/sqft |
Source: Smart MLS #24106727 Report a problem | ||
Public tax history
Tax history is unavailable.
Neighborhood: 06035
Nearby homes
- $531,9004 bd3 ba2.1k sqft11 Winhart Dr, Granby, CT 06035Off Market
- $625,0003 bd4 ba2.7k sqft11 Brianwood Ln, Granby, CT 06035Sold
- $491,8004 bd2 ba2.5k sqft10 Buttles Rd, Granby, CT 06035Off Market
- $531,9004 bd2 ba2.1k sqft10 Brianwood Ln, Granby, CT 06035Off Market
- $553,5004 bd2 ba1.8k sqft8 Brianwood Ln, Granby, CT 06035Off Market
- $588,8004 bd4 ba2.5k sqft7 Brianwood Ln, Granby, CT 06035Off Market
- $536,3004 bd2 ba2.3k sqft31 Munnisunk Dr, Simsbury, CT 06070Off Market
- $494,2003 bd2 ba1.9k sqft6 Brianwood Ln, Granby, CT 06035Off Market
Nearby schools
GreatSchools rating
- NAKelly Lane Primary SchoolGrades: PK-2Distance: 3.4 mi
- 8/10Granby Memorial Middle SchoolGrades: 6-8Distance: 3 mi
- 10/10Granby Memorial High SchoolGrades: 9-12Distance: 3 mi
Schools provided by the listing agent
- Elementary: Kelly Lane
- Middle: Granby
- High: Granby Memorial
Source: Smart MLS. This data may not be complete. We recommend contacting the local school district to confirm school assignments for this home.
Sell for more on Zillow
Get a Zillow Showcase℠ listing at no additional cost and you could sell for .
$647,200
2% more
+$12,944
With Zillow Showcase(estimated)
$660,144
Sell for more on Zillow
Get a Zillow Showcase℠ listing at no additional cost and you could sell for .
$647,200
2% more
+$12,944
With Zillow Showcase(estimated)
$660,144
- Connecticut
- Hartford County
- Granby
- 06035
- 11 Brianwood Lane
