Skip main navigation
Sold for $945,000
  • $945,000

    11 Briarcliff Manor, Bethel, CT 06801

    4beds
    5,102sqft
    Single Family Residence
    Built in 1974
    1.24 Acres Lot
    $1,005,600 Zestimate®
    $185/sqft
    $5,768 Estimated rent

    Home value

    $1,005,600

    $895,000 - $1.13M

    $5,768/mo

    Zestimate® history
    Loading
    Loading...

    Owner options

    List your home for rent

    $5,768/mo

    Rent Zestimate®

    Find your next renter with Zillow Rental Manager. Plus, with online applications, you can quickly screen prospective tenants – for free.

    Learn more

    $5,768/mo

    Rent Zestimate®

    Refinance and save

    $6,296/mo

    Est. payment

    Refinancing to a lower rate could help reduce your monthly payments and save thousands over the life of the loan.

    See today's rates

    $6,296/mo

    Est. payment

    Explore your selling options

    Work with a Zillow partner agent

    Leverage their expertise and Zillow's premium Showcase listings to get your home seen by more buyers.

    Get started

    List with your own agent

    Get your home in front of millions of buyers by listing it on Zillow.

    Learn how to do it

    Sell it yourself

    Take full control of how buyers see your home on Zillow by listing For Sale by Owner (FSBO).

    List your home

    What's special

    Cozy fireplacePrivate oasisSun-drenched sunroomHome officeWet barAbove-ground heated poolLarge center island
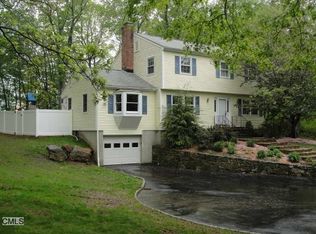
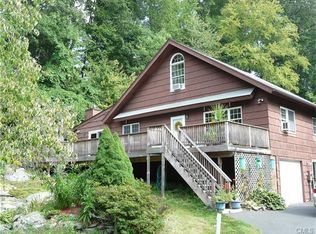
    Welcome to this stunning 5,200 sq. ft. custom-built home, completely renovated from the foundation up in 2003. Located on a quiet cul-de-sac, this 4-bedroom, 4.5-bath gem has it all! The luxurious primary suite features a cozy fireplace, his-and-her walk-in closets, and a spa-like bath with a jetted tub & separate shower. Three of the four bedrooms boast en-suites, offering privacy and convenience. The chef's kitchen is a dream, showcasing quartz countertops, a large center island, tiled backsplash, and ample cabinetry, all flowing seamlessly into the dining room. Enjoy the sun-drenched sunroom with cathedral ceilings and two sliders leading to a backyard paradise.Step outside to your private oasis featuring a pavilion, shed, above-ground heated pool, spacious covered patio, 6-person hot tub, and fully fenced backyard - perfect for entertaining! Additional highlights include massive Rec/playroom above the 3-car heated garage with cathedral ceiling, wet bar, Projection TV, Surround Sound & hardwood floors. Home office and expansive wrap around front porch. Whole-house generator, whole house humidifier, new water tank, 7-zone hydro-air heating system, new AC unit, and state-of-the-art security & indoor/outdoor music systems.With too many upgrades to list, this meticulously maintained home is minutes from shopping, dining, and more. Don't miss this one-of-a-kind property - it's everything you've been looking for and more!

    Zillow last checked:

    Listing updated:

    Listed by:

    Michael DeBiase Premium Properties Team,

    Joanne Donofrio 203-627-6325,

    Keller Williams Realty 203-429-4020

    Bought with:

    Robert Barry Silver, RES.0831578

    Houlihan Lawrence

    Source: Smart MLS,MLS#: 24073338MLS Logo

    Facts & features

    Interior

    Bedrooms & bathrooms
    • Bedrooms: 4
    • Bathrooms: 5
    • Full bathrooms: 4
    • 1/2 bathrooms: 1
    Primary bedroom
    • Features: Fireplace, Full Bath, Stall Shower, Whirlpool Tub, Walk-In Closet(s), Hardwood Floor
    • Level: Upper
    • Area: 294 Square Feet
    • Dimensions: 14 x 21
    Primary bedroom
    • Features: Skylight, Vaulted Ceiling(s), Bedroom Suite, Ceiling Fan(s), Walk-In Closet(s), Wall/Wall Carpet
    • Level: Upper
    • Area: 667 Square Feet
    • Dimensions: 23 x 29
    Bedroom
    • Features: Walk-In Closet(s), Hardwood Floor
    • Level: Upper
    • Area: 287.5 Square Feet
    • Dimensions: 11.5 x 25
    Bedroom
    • Features: Bedroom Suite, Full Bath, Walk-In Closet(s), Hardwood Floor
    • Level: Upper
    • Area: 195.5 Square Feet
    • Dimensions: 11.5 x 17
    Dining room
    • Features: Hardwood Floor
    • Level: Main
    • Area: 195.5 Square Feet
    • Dimensions: 11.5 x 17
    Family room
    • Features: Half Bath, Sliders, Hardwood Floor
    • Level: Main
    • Area: 458.25 Square Feet
    • Dimensions: 19.5 x 23.5
    Kitchen
    • Features: Granite Counters, Kitchen Island, Pantry, Tile Floor
    • Level: Main
    • Area: 195.5 Square Feet
    • Dimensions: 11.5 x 17
    Living room
    • Features: Fireplace, Hardwood Floor
    • Level: Main
    • Area: 280 Square Feet
    • Dimensions: 14 x 20
    Office
    • Features: Hardwood Floor
    • Level: Main
    • Area: 154 Square Feet
    • Dimensions: 11 x 14
    Rec play room
    • Features: Cathedral Ceiling(s), Built-in Features, Ceiling Fan(s), Wet Bar, Hardwood Floor
    • Level: Upper
    • Area: 925 Square Feet
    • Dimensions: 25 x 37
    Sun room
    • Features: Ceiling Fan(s), Sliders, Tile Floor
    • Level: Main
    • Area: 305.5 Square Feet
    • Dimensions: 13 x 23.5
    Heating
    • Hydro Air, Zoned, Propane
    Cooling
    • Ceiling Fan(s), Central Air, Zoned
    Appliances
    • Included: Gas Cooktop, Oven, Microwave, Range Hood, Refrigerator, Dishwasher, Washer, Dryer, Water Heater, Humidifier
    • Laundry: Lower Level, Mud Room
    Features
    • Sound System, Open Floorplan
    • Doors: Storm Door(s)
    • Windows: Thermopane Windows
    • Basement: Full,Sump Pump,Storage Space,Interior Entry
    • Attic: Access Via Hatch
    • Number of fireplaces: 2
    • Fireplace features: Insert
    Interior area
    • Total structure area: 5,102
    • Total interior livable area: 5,102 sqft
    • Finished area above ground: 5,102

    Property

    Parking
    • Total spaces: 8
    • Parking features: Attached, Paved, Off Street, Driveway, Garage Door Opener, Private, Asphalt
    • Attached garage spaces: 3
    • Has uncovered spaces: Yes
    Features
    • Patio & porch: Wrap Around, Porch
    • Exterior features: Garden, Lighting
    • Has private pool: Yes
    • Pool features: Heated, Above Ground
    • Spa features: Heated
    • Fencing: Full
    Lot
    • Size: 1.24 Acres
    • Features: Wooded, Level, Cul-De-Sac
    Details
    • Additional structures: Shed(s), Gazebo
    • Parcel number: 1216
    • Zoning: R-40
    • Other equipment: Generator Ready

    Construction

    Type & style
    • Home type: SingleFamily
    • Architectural style: Colonial
    • Property subtype: Single Family Residence
    Materials
    • Vinyl Siding
    • Foundation: Concrete Perimeter
    • Roof: Asphalt
    Condition
    • New construction: No
    • Year built: 1974

    Utilities & green energy

    • Sewer: Septic Tank
    • Water: Public
    • Utilities for property: Cable Available
    Green energy
    • Energy efficient items: Thermostat, Doors, Windows

    Community & neighborhood

    Security
    • Security features: Security System
    Community
    • Community features: Library, Shopping/Mall
    Location
    • Region: Bethel

    Price history

    DateEventPrice
    3/28/2025Sold$945,000-12.1%$185/sqft
    Source: Smart MLS #24073338 Report a problem
    3/9/2025Pending sale$1,075,000$211/sqft
    Source: Smart MLS #24073338 Report a problem
    2/19/2025Price change$1,075,000-2.3%$211/sqft
    Source: Smart MLS #24073338 Report a problem
    2/7/2025Listed for sale$1,100,000$216/sqft
    Source: Smart MLS #24073338 Report a problem
    12/11/2024Listing removed$1,100,000$216/sqft
    Source: Smart MLS #24060543 Report a problem
    11/22/2024Listed for sale$1,100,000+51.7%$216/sqft
    Source: Smart MLS #24060543 Report a problem
    12/7/2020Sold$725,000+3.7%$142/sqft
    Source: Smart MLS #170338454 Report a problem
    10/9/2020Price change$699,000-4.1%$137/sqft
    Source: William Raveis Real Estate #170338454 Report a problem
    9/19/2020Listed for sale$729,000+121%$143/sqft
    Source: William Raveis Real Estate #170338454 Report a problem
    3/28/2003Sold$329,900+62.5%$65/sqft
    Source: Smart MLS #98149201 Report a problem
    10/14/1998Sold$203,000+1.5%$40/sqft
    Source: Public Record Report a problem
    4/15/1991Sold$200,000$39/sqft
    Source: Public Record Report a problem

    Public tax history

    YearProperty taxesTax assessment
    2025$20,433 +4.3%$671,930
    2024$19,600 +2.6%$671,930
    2023$19,103 +16.2%$671,930 +41.4%
    2022$16,436 -1.1%$475,160 -2%
    2021$16,612 +8.5%$484,890 +6.8%
    2020$15,312 +1%$453,810
    2019$15,162 +1.6%$453,810
    2018$14,917 +12.6%$453,810 +12.6%
    2017$13,246 +2.2%$402,850
    2016$12,960 0%$402,850
    2015$12,964 +0.2%$402,850
    2014$12,936 +1.9%$402,850
    2013$12,690 +1.3%$402,850 -22.6%
    2012$12,527 +3.6%$520,420
    2011$12,095 +3.6%$520,420
    2010$11,678 +3.7%$520,420
    2009$11,262 +1.7%$520,420
    2008$11,075 -8.1%$520,420 +21.6%
    2007$12,049 +1.4%$428,040
    2006$11,878 +4.8%$428,040
    2005$11,334 +93.6%$428,040 +86.3%
    2004$5,854 +17.2%$229,730 +12.9%
    2003$4,994 +30.5%$203,410 +59.5%
    2001$3,826 +6.9%$127,561 +0%
    2000$3,579 +4.8%$127,500 0%
    1999$3,414 $127,561

    Find assessor info on the county website

    Neighborhood: 06801

    Nearby schools

    GreatSchools rating
    Schools provided by the listing agent
    • High: Bethel

    Source: Smart MLS. This data may not be complete. We recommend contacting the local school district to confirm school assignments for this home.

    Get pre-qualified for a loan
    At Zillow Home Loans, we can pre-qualify you in as little as 5 minutes with no impact to your credit score.

    An equal housing lender. NMLS #10287.

    Sell for more on Zillow
    Get a Zillow Showcase℠ listing at no additional cost and you could sell for .
    $1,005,600
    2% more
    +$20,112
    With Zillow Showcase(estimated)
    $1,025,712