Welcome to 11 Briarhill Dr, Simpsonville, SC! Nestled in the gated community of Cottages at Harrison Bridge, this home is in the ideal location, close to the interstate, GSP, shopping, restaurants, and top hospitals. Enjoy a low-maintenance lifestyle with all landscaping and water costs included, ensuring the neighborhood always maintains its pristine appearance. Boasting an open floor plan, this home features high ceilings and a gas fireplace making it perfect for entertaining. The chef’s kitchen includes a gas stove, while the owner's suite on the main level boasts a large shower, walk-in closet, and double sinks. The exterior features Hardie plank siding with stone accents and a full in-ground sprinkler system. The yard provides a secluded and vibrant green space, complete with a patio that's ideal for hosting gatherings. This home also includes a spacious fourth bedroom on the second floor that can also serve as a additional room. Additionally, there is a walk-in attic that is perfect for storage. Lets not forget about the top of the line HVAC unit that is only 3 years old with a 10 year warranty!!! Enjoy a range of amenities in the neighborhood, including a pool, playground, sidewalks, and a walking path. Schedule your Showing today!!
Sold for $455,000
$455,000
11 Briarhill Dr, Simpsonville, SC 29680
4beds
2,392sqft
Single Family Residence, Residential
Built in 2014
6,969 Square Feet Lot
$458,300 Zestimate®
$190/sqft
$2,025 Estimated rent
Home value
$458,300
$435,000 - $481,000
$2,025/mo
Zestimate® history
Owner options
List your home for rent
$2,025/mo
Rent Zestimate®
Find your next renter with Zillow Rental Manager. Plus, with online applications, you can quickly screen prospective tenants – for free.
$2,025/mo
Rent Zestimate®
Refinance and save
$2,683/mo
Est. payment
Refinancing to a lower rate could help reduce your monthly payments and save thousands over the life of the loan.
$2,683/mo
Est. payment
Explore your selling options
Work with a Zillow partner agent
Leverage their expertise and Zillow's premium Showcase listings to get your home seen by more buyers.
Get startedList with your own agent
Get your home in front of millions of buyers by listing it on Zillow.
Learn how to do itSell it yourself
Take full control of how buyers see your home on Zillow by listing For Sale by Owner (FSBO).
List your homeWhat's special
Zillow last checked:
Listing updated:
Listed by:
Daniel Gomez 864-607-2905,
Keller Williams Greenville Central
Bought with:
Jansen Young
Herlong Sotheby's International Realty
Source: Greater Greenville AOR,MLS#: 1534210
Facts & features
Interior
Bedrooms & bathrooms
- Bedrooms: 4
- Bathrooms: 2
- Full bathrooms: 2
- Main level bathrooms: 1
- Main level bedrooms: 3
Rooms
- Room types: Laundry, Bonus Room/Rec Room, Breakfast Area
Primary bedroom
- Area: 210
- Dimensions: 15 x 14
Bedroom 2
- Area: 150
- Dimensions: 10 x 15
Bedroom 3
- Area: 30
- Dimensions: 10 x 3
Bedroom 4
- Area: 620
- Dimensions: 20 x 31
Primary bathroom
- Features: Double Sink, Full Bath, Shower Only, Walk-In Closet(s)
- Level: Main
Dining room
- Area: 132
- Dimensions: 12 x 11
Kitchen
- Area: 156
- Dimensions: 13 x 12
Living room
- Area: 396
- Dimensions: 18 x 22
Heating
- Forced Air, Natural Gas
Cooling
- Central Air, Electric
Appliances
- Included: Dishwasher, Disposal, Refrigerator, Electric Cooktop, Electric Oven, Microwave, Electric Water Heater
- Laundry: 1st Floor, Walk-in, Gas Dryer Hookup, Laundry Room
Features
- High Ceilings, Ceiling Fan(s), Vaulted Ceiling(s), Ceiling Smooth, Granite Counters, Open Floorplan, Walk-In Closet(s), Pantry
- Flooring: Carpet, Ceramic Tile, Wood
- Windows: Tilt Out Windows, Vinyl/Aluminum Trim, Skylight(s), Window Treatments
- Basement: None
- Attic: Storage
- Number of fireplaces: 1
- Fireplace features: Gas Starter
Interior area
- Total structure area: 2,392
- Total interior livable area: 2,392 sqft
Property
Parking
- Total spaces: 2
- Parking features: Attached, Garage Door Opener, Concrete
- Attached garage spaces: 2
- Has uncovered spaces: Yes
Features
- Levels: One and One Half
- Stories: 1.5
- Patio & porch: Patio, Front Porch, Screened
Lot
- Size: 6,969 Square Feet
- Features: 1/2 Acre or Less
- Topography: Level
Details
- Parcel number: 0566.1501054.00
Construction
Type & style
- Home type: SingleFamily
- Architectural style: Craftsman
- Property subtype: Single Family Residence, Residential
Materials
- Hardboard Siding, Stone
- Foundation: Slab
- Roof: Architectural
Condition
- Year built: 2014
Utilities & green energy
- Sewer: Public Sewer
- Water: Public
Community & HOA
Community
- Features: Common Areas, Gated, Street Lights, Recreational Path, Playground, Pool, Sidewalks, Lawn Maintenance
- Security: Security System Leased, Smoke Detector(s)
- Subdivision: Cottages at Harrison Bridge
HOA
- Has HOA: Yes
- Services included: Common Area Ins., Electricity, Maintenance Grounds, Pool, Street Lights, Water, By-Laws, Restrictive Covenants
Location
- Region: Simpsonville
Financial & listing details
- Price per square foot: $190/sqft
- Tax assessed value: $251,040
- Annual tax amount: $1,632
- Date on market: 8/7/2024
Price history
| Date | Event | Price |
|---|---|---|
| 9/9/2024 | Sold | $455,000-1.1%$190/sqft |
Source:  Greater Greenville AOR #1534210 Report a problem Greater Greenville AOR #1534210 Report a problem | ||
| 8/10/2024 | Pending sale | $460,000$192/sqft |
Source: Greater Greenville AOR #1534210 Report a problem | ||
| 8/7/2024 | Listed for sale | $460,000+86.2%$192/sqft |
Source: Greater Greenville AOR #1534210 Report a problem | ||
| 2/28/2014 | Sold | $247,000$103/sqft |
Source: Greater Greenville AOR #1265750 Report a problem | ||
Public tax history
| Year | Property taxes | Tax assessment |
|---|---|---|
| 2024 | $1,632 -19% | $251,040 |
| 2023 | $2,014 +3.6% | $251,040 |
| 2022 | $1,944 -0.1% | $251,040 |
| 2021 | $1,945 -59.5% | $251,040 +9.5% |
| 2020 | $4,806 0% | $229,310 |
| 2019 | $4,808 +4.8% | $229,310 |
| 2018 | $4,587 | $229,310 +1566.5% |
| 2017 | $4,587 +1.6% | $13,760 -94% |
| 2016 | $4,516 +2.7% | $229,310 |
| 2015 | $4,396 | $229,310 |
| 2014 | $4,396 | $229,310 |
Find assessor info on the county website
Neighborhood: 29680
Nearby homes
- $465,5003 bd3 ba2.3k sqft7 Briarhill Dr, Simpsonville, SC 29680Sold
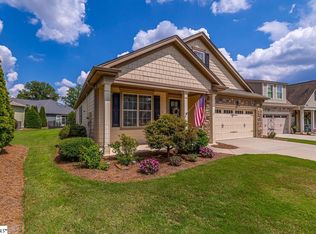
- $340,4003 bd3 ba1.8k sqft15 Briarhill Dr, Simpsonville, SC 29680Off Market
- $436,6004 bd2 ba2.1k sqft19 Briarhill Dr, Simpsonville, SC 29680Off Market
- $366,1003 bd2 ba1.7k sqft314 Belle Oaks Dr, Simpsonville, SC 29680Off Market
- $516,1003 bd2 ba2.3k sqft200 Belle Oaks Dr, Simpsonville, SC 29680Off Market
- $365,6003 bd2 ba1.6k sqft322 Belle Oaks Dr, Simpsonville, SC 29680Off Market
- $669,8003 bd2 ba4.2k sqft204 Belle Oaks Dr, Simpsonville, SC 29680Off Market
- $490,8003 bd3 ba2.2k sqft308 Belle Oaks Dr, Simpsonville, SC 29680Off Market
Nearby schools
GreatSchools rating
- 6/10Fork Shoals Elementary SchoolGrades: K-5Distance: 6.1 mi
- 5/10Woodmont Middle SchoolGrades: 6-8Distance: 7.9 mi
- 7/10Woodmont High SchoolGrades: 9-12Distance: 5.2 mi
Schools provided by the listing agent
- Elementary: Fork Shoals
- Middle: Woodmont
- High: Woodmont
Source: Greater Greenville AOR. This data may not be complete. We recommend contacting the local school district to confirm school assignments for this home.
Get a cash offer in 3 minutes
Find out how much your home could sell for in as little as 3 minutes with a no-obligation cash offer.
Estimated market value
$458,300
Get a cash offer in 3 minutes
Find out how much your home could sell for in as little as 3 minutes with a no-obligation cash offer.
Estimated market value
$458,300
- South Carolina
- Greenville County
- Simpsonville
- 29680
- 11 Briarhill Dr
Nearby cities
Nearby zip codes
Other Simpsonville Topics
