Skip main navigation
Off market
  • $510,500

    11 Bridle Ct, Cherry Hill, NJ 08003

    3beds
    2,513sqft
    Townhouse
    Built in 1998
    8,276 Square Feet Lot
    $510,500 Zestimate®
    $203/sqft
    $4,217 Estimated rent

    Home value

    $510,500

    $485,000 - $541,000

    $4,217/mo

    Zestimate® history
    Loading
    Loading...

    Owner options

    List your home for rent

    $4,217/mo

    Rent Zestimate®

    Find your next renter with Zillow Rental Manager. Plus, with online applications, you can quickly screen prospective tenants – for free.

    Learn more

    $4,217/mo

    Rent Zestimate®

    Refinance and save

    $3,856/mo

    Est. payment

    Refinancing to a lower rate could help reduce your monthly payments and save thousands over the life of the loan.

    See today's rates

    $3,856/mo

    Est. payment

    Explore your selling options

    Work with a Zillow partner agent

    Leverage their expertise and Zillow's premium Showcase listings to get your home seen by more buyers.

    Get started

    List with your own agent

    Get your home in front of millions of buyers by listing it on Zillow.

    Learn how to do it

    Sell it yourself

    Take full control of how buyers see your home on Zillow by listing For Sale by Owner (FSBO).

    List your home

    What's special

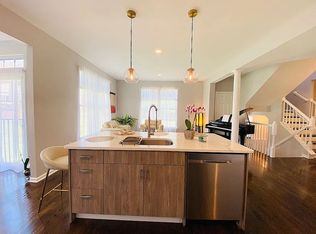
    Distinction & character! This gorgeous end-unit Short Hills townhome stands out from all the rest. A bright, open design with 9' ceilings makes the overall space feel extra voluminous! The fresh & clean interior is filled with natural light and features recessed lighting, gleaming hi-end durable flooring and high end window coverings. The spacious dining room easily caters to casual or formal gatherings. A large living room is interconnected in this free flowing open layout, and is adjacent to the open staircase to the finished lower level. The updated kitchen offers sleek white cabinetry, an abundance of cupboard & pantry storage, granite countertops, stainless steel appliances and a terrific breakfast room bump out with vaulted ceiling overlooking the backyard. Upstairs, the three bedrooms are spacious, have newer carpeting, blackout shades and offer plenty of closet space. Master suite includes a large walk in closet, and the master bath features a garden tub, stall shower & dual vanity sink. The main hall bath also comes with a handy dual vanity sink. Head down to the finished full basement... the ideal space for a family room or rec room. Amazingly this basement also features a full bathroom while also yielding tons of extra space currently used as a gym & guest room and has a professional grade sump pump. The 1 car garage accommodates extra storage if needed. A fabulous and unique deck off the kitchen area is ready for dining alfresco or sunbathing, and overlooks the fenced back yard. Being on the end, you benefit from the extra grassy space on the side making you feel like your yard is a lot bigger. Delightfully ready to move right in, and the roof, water heater & HVAC are all newer. This location puts you minutes from major roadways, PATCO, houses of worship, beloved restaurants and pubs, and is walkable to cafes and businesses. Close to recreational and health facilities, trails, playgrounds and parks. This is a true gem within a highly desirable and esteemed neighborhood... Grab this opportunity now! (3D Matteport Tour available)

    This property is off market, which means it's not currently listed for sale or rent on Zillow. This may be different from what's available on other websites or public sources.
    Facts & features

    Interior

    Bedrooms & bathrooms
    • Bedrooms: 3
    • Bathrooms: 4
    • Full bathrooms: 3
    • 1/2 bathrooms: 1
    Heating
    • Forced air, Electric
    Cooling
    • Central
    Appliances
    • Included: Dishwasher, Microwave, Range / Oven
    Features
    • Pantry, Recessed Lighting, Walk-In Closet(s), Dining Area, Eat-in Kitchen, Wood Floors, Upgraded Countertops, WhirlPool/HotTub, Stall Shower, Primary Bath(s)
    • Flooring: Hardwood
    Interior area
    • Total interior livable area: 2,513 sqft
    • Finished area below ground: 593

    Property

    Parking
    • Total spaces: 2
    • Parking features: Garage - Attached
    Features
    • Exterior features: Stucco, Vinyl
    • Has spa: Yes
    Lot
    • Size: 8,276 Square Feet
    Details
    • Parcel number: 09005211600006
    • Special conditions: Standard

    Construction

    Type & style
    • Home type: Townhouse
    • Architectural style: Traditional
    Condition
    • Year built: 1998

    Community & HOA

    HOA
    • Has HOA: Yes
    • HOA fee: $55 monthly
    Location
    • Region: Cherry Hill
    • Municipality: CHERRY HILL TWP

    Financial & listing details

    • Price per square foot: $203/sqft
    • Tax assessed value: $267,900
    • Annual tax amount: $11,648

    Price history

    DateEventPrice
    10/28/2020Sold$301,275-2.8%$120/sqft
    Source: Public Record Report a problem
    9/29/2020Pending sale$310,000$123/sqft
    Source: Keller Williams Realty - Cherry Hill #NJCD393210 Report a problem
    6/26/2020Price change$310,000-3.1%$123/sqft
    Source: Keller Williams Realty - Cherry Hill #NJCD393210 Report a problem
    5/28/2020Price change$320,000-1.5%$127/sqft
    Source: Keller Williams Realty - Cherry Hill #NJCD393210 Report a problem
    5/15/2020Listed for sale$325,000-7.1%$129/sqft
    Source: Keller Williams Realty - Cherry Hill #NJCD393210 Report a problem
    9/6/2005Sold$349,900+53.8%$139/sqft
    Source: Public Record Report a problem
    6/14/2001Sold$227,500+49.6%$91/sqft
    Source: Public Record Report a problem
    9/19/1997Sold$152,096$61/sqft
    Source: Public Record Report a problem

    Public tax history

    YearProperty taxesTax assessment
    2025$11,648 +5.2%$267,900
    2024$11,072 -1.6%$267,900
    2023$11,257 +2.8%$267,900
    2022$10,946 +0.9%$267,900
    2021$10,845 +0%$267,900
    2020$10,839 +0.2%$267,900
    2019$10,812 +1.4%$267,900
    2018$10,665 +1.3%$267,900
    2017$10,523 +2.9%$267,900 +1.3%
    2016$10,226 +1.1%$264,500
    2015$10,112 +2.1%$264,500
    2014$9,903 +4.7%$264,500
    2013$9,461 +2.3%$264,500 +78.1%
    2012$9,247 +5.6%$148,500
    2011$8,756 +2.3%$148,500
    2010$8,563 +2.1%$148,500
    2009$8,389 $148,500
    2008-- $148,500
    2007-- $148,500
    2006-- $148,500
    2005-- $148,500
    2004-- $148,500
    2003-- $148,500
    2002-- $148,500
    2001-- $148,500
    Find assessor info on the county website

    Neighborhood: Springdale

    Nearby schools

    GreatSchools rating
    Schools provided by the listing agent
    • Elementary: WOODCREST E.S.
    • Middle: HENRY C. BECK M.S.
    • High: CHERRY HILL HIGH - EAST
    • District: CHERRY HILL TOWNSHIP PUBLIC SCHOOLS

    Source: The MLS. This data may not be complete. We recommend contacting the local school district to confirm school assignments for this home.

    Get a cash offer in 3 minutes
    Find out how much your home could sell for in as little as 3 minutes with a no-obligation cash offer.
    Estimated market value
    $510,500
    Get a cash offer in 3 minutes
    Find out how much your home could sell for in as little as 3 minutes with a no-obligation cash offer.
    Estimated market value
    $510,500