Delightful Cape style condominium situated in a lovely development offers spacious and comfortable living. Start out enjoying a covered front porch. Inside you will be greeted by gleaming hard wood floors on the main level. The living /dining room is equipped with a gas burning fireplace. Eat in kitchen includes granite counters. The back deck has been expanded to provide ample outdoor space providing a tranquil retreat for relaxation or al-fresco dining (recently updated). Deck is equipped with a shade awning. Main level features a primary bedroom with en-suite full bathroom, walk-in closet and second closet. Upstairs you will find 2 rooms with shared large sized full bath all creating additional quaint space and flexibility for use as bedrooms, home office or multipurpose rooms. The lower level is finished providing for added recreation space, playroom, exercise, dance or music for your pleasures. Plentiful windows throughout the home allow for natural light enhancing the airy and bright atmosphere. The lower level is equipped with a sump pump with back up battery (recently maintained) and curtain drain system providing less worry. Driveway and spacious 2 car garage provide off street parking and additional storage. Convenient to many amenities. Come view this charming and desirable unit that is easy to make your future "home!" (Subject to Probate Court Approval) Field card lists as 2 bedroom but upper level "study" room may be utilized as a 3rd bedroome
Sold for $570,000
$570,000
11 Bridle Trail #11, Trumbull, CT 06611
2beds
2,335sqft
Condominium, Single Family Residence
Built in 2002
-- sqft lot
$605,000 Zestimate®
$244/sqft
$3,768 Estimated rent
Home value
$605,000
$545,000 - $678,000
$3,768/mo
Zestimate® history
Owner options
List your home for rent
$3,768/mo
Rent Zestimate®
Find your next renter with Zillow Rental Manager. Plus, with online applications, you can quickly screen prospective tenants – for free.
$3,768/mo
Rent Zestimate®
Refinance and save
$3,543/mo
Est. payment
Refinancing to a lower rate could help reduce your monthly payments and save thousands over the life of the loan.
$3,543/mo
Est. payment
Explore your selling options
Work with a Zillow partner agent
Leverage their expertise and Zillow's premium Showcase listings to get your home seen by more buyers.
Get startedList with your own agent
Get your home in front of millions of buyers by listing it on Zillow.
Learn how to do itSell it yourself
Take full control of how buyers see your home on Zillow by listing For Sale by Owner (FSBO).
List your homeWhat's special
Gas burning fireplaceCovered front porchWalk-in closetPlentiful windowsGleaming hard wood floorsGranite countersNatural light
Zillow last checked:
Listing updated:
Listed by:
Renia Marini 203-755-1324,
Coldwell Banker Realty 203-426-5679
Bought with:
Kurt Jain, RES.0335759
NextHome Real Estate Services
Source: Smart MLS,MLS#: 24101639
Facts & features
Interior
Bedrooms & bathrooms
- Bedrooms: 2
- Bathrooms: 3
- Full bathrooms: 2
- 1/2 bathrooms: 1
Primary bedroom
- Features: Full Bath, Stall Shower, Walk-In Closet(s), Hardwood Floor
- Level: Main
Bedroom
- Features: Jack & Jill Bath, Walk-In Closet(s), Wall/Wall Carpet, Tub w/Shower
- Level: Upper
Dining room
- Features: Hardwood Floor
- Level: Main
Kitchen
- Features: Breakfast Nook, Granite Counters, Hardwood Floor
- Level: Main
Living room
- Features: Fireplace, Hardwood Floor
- Level: Main
Office
- Features: Hardwood Floor
- Level: Upper
Rec play room
- Level: Lower
Heating
- Gas on Gas, Forced Air, Natural Gas
Cooling
- Central Air
Appliances
- Included: Oven/Range, Microwave, Range Hood, Refrigerator, Dishwasher, Disposal, Washer, Dryer, Water Heater, Humidifier
- Laundry: Main Level, Mud Room
Features
- Wired for Data
- Basement: Full,Sump Pump,Storage Space,Partially Finished,Liveable Space
- Attic: None
- Number of fireplaces: 1
Interior area
- Total structure area: 2,335
- Total interior livable area: 2,335 sqft
- Finished area above ground: 1,764
- Finished area below ground: 571
Property
Parking
- Total spaces: 2
- Parking features: Attached, Garage Door Opener
- Attached garage spaces: 2
Features
- Stories: 3
- Patio & porch: Porch, Deck
- Exterior features: Sidewalk, Rain Gutters
Lot
- Features: Level
Details
- Parcel number: 2113695
- Zoning: PAH2
Construction
Type & style
- Home type: Condo
- Property subtype: Condominium, Single Family Residence
Materials
- Clapboard
Condition
- New construction: No
- Year built: 2002
Details
- Builder model: Ashwood
Utilities & green energy
- Sewer: Public Sewer
- Water: Public
Community & HOA
Community
- Features: Golf, Health Club, Lake, Library, Medical Facilities, Park, Public Rec Facilities, Shopping/Mall
HOA
- Has HOA: Yes
- Amenities included: Management
- Services included: Maintenance Grounds, Trash, Snow Removal
- HOA fee: $330 monthly
Location
- Region: Trumbull
Financial & listing details
- Price per square foot: $244/sqft
- Tax assessed value: $272,930
- Annual tax amount: $10,077
- Date on market: 6/6/2025
Price history
| Date | Event | Price |
|---|---|---|
| 9/5/2025 | Sold | $570,000-4.8%$244/sqft |
Source:  Smart MLS #24101639 Report a problem Smart MLS #24101639 Report a problem | ||
| 9/5/2025 | Pending sale | $599,000$257/sqft |
Source: Smart MLS #24101639 Report a problem | ||
| 7/11/2025 | Price change | $599,000-2.8%$257/sqft |
Source: Smart MLS #24101639 Report a problem | ||
| 6/19/2025 | Price change | $616,250-3%$264/sqft |
Source: Smart MLS #24101639 Report a problem | ||
| 6/6/2025 | Listed for sale | $635,000$272/sqft |
Source: Smart MLS #24101639 Report a problem | ||
Public tax history
Tax history is unavailable.
Neighborhood: Daniels Farm
Nearby homes
- $709,6002 bd3 ba1.9k sqftLOT 9 Palamino Pass, Trumbull, CT 06611Off Market
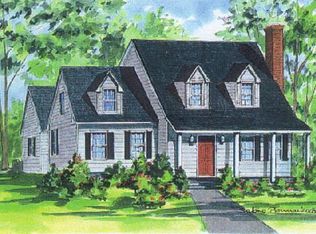
- $709,6002 bd3 ba1.9k sqftLOT 11 Palamino Pass, Trumbull, CT 06611Off Market
- $701,9002 bd3 ba1.9k sqftLOT 13 Palamino Pass, Trumbull, CT 06611Off Market
- $782,4003 bd3 ba2k sqftLOT 15 Palamino Pass, Trumbull, CT 06611Off Market
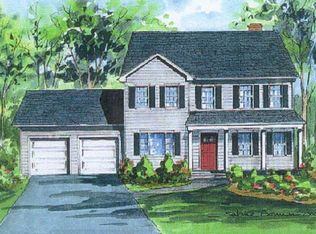
- $709,6002 bd3 ba1.9k sqftLOT 17 Palamino Pass, Trumbull, CT 06611Off Market
- $709,6002 bd3 ba1.9k sqftLOT 19 Palamino Pass, Trumbull, CT 06611Off Market
- $709,6002 bd3 ba1.9k sqftLOT 21 Palamino Pass, Trumbull, CT 06611Off Market
- $709,6002 bd3 ba1.9k sqftLOT 23 Palamino Pass, Trumbull, CT 06611Off Market
Nearby schools
GreatSchools rating
- 10/10Daniels Farm SchoolGrades: K-5Distance: 0.2 mi
- 9/10Hillcrest Middle SchoolGrades: 6-8Distance: 0.7 mi
- 10/10Trumbull High SchoolGrades: 9-12Distance: 0.7 mi
Schools provided by the listing agent
- Elementary: Daniels Farm
- High: Trumbull
Source: Smart MLS. This data may not be complete. We recommend contacting the local school district to confirm school assignments for this home.


Get pre-qualified for a loan
At Zillow Home Loans, we can pre-qualify you in as little as 5 minutes with no impact to your credit score.An equal housing lender. NMLS #10287.
Sell for more on Zillow
Get a Zillow Showcase℠ listing at no additional cost and you could sell for .
$605,000
2% more
+$12,100
With Zillow Showcase(estimated)
$617,100
- Connecticut
- Fairfield County
- Trumbull
- 06611
- Daniels Farm
- 11 Bridle Trail Unit 11
Nearby cities
Nearby neighborhoods
Nearby zip codes
Other Trumbull Topics
