Located in the established community of Whitehall Plantation and just minutes from the heart of Five Forks Simpsonville, this one-owner home offers multi-generational living at its finest. Freshly prepared with new carpet, fresh interior paint, and professional staging, 11 Brighthaven Court showcases a thoughtfully designed floor plan ideal for entertaining, everyday living, and extended household needs. A welcoming foyer is flanked by a formal dining room and a versatile flex space perfect for a home office, music room, or additional sitting area. The main level also features a full bath alongside a flex room that could easily serve as guest space, hobby room, or additional living area. The dramatic two-story great room is anchored by a gas log fireplace and seamlessly connects to the kitchen complete with a sprawling island and bar seating, abundant cabinetry, and a spacious breakfast room overlooking the backyard. Just off the main living areas, a large rear deck extends the entertaining space outdoors. The laundry room from the two-car garage rounds out the main level. Upstairs, the primary suite offers generous proportions along with two walk-in closets, each with additional attic storage, dual vanities, and a separate tub and shower. One secondary bedroom features a private ensuite bath, while two additional bedrooms share a centrally located hall bath. The finished walkout basement creates incredible flexibility and opens the door to multigenerational living, guest quarters, or the ultimate recreation retreat. In fact, there is a private walk way and entrance to the lower level as well as extra driveway pad for additional cars. Complete with a kitchenette, dining space, expansive media/recreation area, two additional bedrooms, a full bath, and dedicated storage space, the lower level offers boundless possibilities. A covered patio below overlooks the level backyard with plenty of room to enjoy outdoor living, play, or pets. Whitehall Plantation residents enjoy desirable neighborhood amenities including a pool, clubhouse, playground, sidewalks, and nature trails, all while being conveniently located near Five Forks shopping and dining, downtown Simpsonville, and award-winning schools. A rare opportunity to find this much finished space, versatility, and location in one home. New Roof 2023. Some photos have been virtually staged.
Sold for $660,000
$660,000
11 Brighthaven Ct, Simpsonville, SC 29681
6beds
5,165sqft
Single Family Residence, Residential
Built in 2005
0.28 Acres Lot
$666,400 Zestimate®
$128/sqft
$4,438 Estimated rent
Home value
$666,400
$633,000 - $700,000
$4,438/mo
Zestimate® history
Owner options
List your home for rent
$4,438/mo
Rent Zestimate®
Find your next renter with Zillow Rental Manager. Plus, with online applications, you can quickly screen prospective tenants – for free.
$4,438/mo
Rent Zestimate®
Refinance and save
$4,081/mo
Est. payment
Refinancing to a lower rate could help reduce your monthly payments and save thousands over the life of the loan.
$4,081/mo
Est. payment
Explore your selling options
Work with a Zillow partner agent
Leverage their expertise and Zillow's premium Showcase listings to get your home seen by more buyers.
Get startedList with your own agent
Get your home in front of millions of buyers by listing it on Zillow.
Learn how to do itSell it yourself
Take full control of how buyers see your home on Zillow by listing For Sale by Owner (FSBO).
List your homeWhat's special
Zillow last checked:
Listing updated:
Listed by:
Melissa Morrell 864-918-1734,
BHHS C Dan Joyner - Midtown
Bought with:
Stephanie Terry
EXP Realty LLC
Source: Greater Greenville AOR,MLS#: 1591100
Facts & features
Interior
Bedrooms & bathrooms
- Bedrooms: 6
- Bathrooms: 5
- Full bathrooms: 5
- Main level bathrooms: 1
Rooms
- Room types: Laundry, Office/Study, Sun Room, Other/See Remarks, Bonus Room/Rec Room, 2nd Kitchen/Kitchenette, Guest Accommodations, Unfinished Space
Primary bedroom
- Area: 420
- Dimensions: 20 x 21
Bedroom 2
- Area: 168
- Dimensions: 12 x 14
Bedroom 3
- Area: 121
- Dimensions: 11 x 11
Bedroom 4
- Area: 192
- Dimensions: 12 x 16
Bedroom 5
- Area: 180
- Dimensions: 15 x 12
Primary bathroom
- Features: Double Sink, Full Bath, Shower-Separate, Tub-Garden, Tub-Separate, Walk-In Closet(s), Multiple Closets
- Level: Second
Dining room
- Area: 168
- Dimensions: 12 x 14
Family room
- Area: 342
- Dimensions: 19 x 18
Kitchen
- Area: 320
- Dimensions: 20 x 16
Bonus room
- Area: 360
- Dimensions: 20 x 18
Heating
- Forced Air, Natural Gas
Cooling
- Central Air, Electric
Appliances
- Included: Dishwasher, Disposal, Self Cleaning Oven, Oven, Refrigerator, Electric Cooktop, Electric Oven, Double Oven, Microwave, Gas Water Heater
- Laundry: 1st Floor, Walk-in, Electric Dryer Hookup, Washer Hookup, Laundry Room
Features
- High Ceilings, Ceiling Fan(s), Vaulted Ceiling(s), Ceiling Smooth, Tray Ceiling(s), Granite Counters, Open Floorplan, Soaking Tub, Walk-In Closet(s), In-Law Floorplan, Pantry
- Flooring: Carpet, Ceramic Tile, Wood
- Windows: Tilt Out Windows, Vinyl/Aluminum Trim, Window Treatments
- Basement: Finished,Full,Walk-Out Access,Interior Entry
- Attic: Pull Down Stairs,Storage
- Number of fireplaces: 1
- Fireplace features: Gas Log
Interior area
- Total structure area: 5,165
- Total interior livable area: 5,165 sqft
Property
Parking
- Total spaces: 2
- Parking features: Attached, Garage Door Opener, Key Pad Entry, Driveway, Parking Pad, Concrete
- Attached garage spaces: 2
- Has uncovered spaces: Yes
Features
- Levels: 2+Basement
- Stories: 2
- Patio & porch: Deck, Patio, Front Porch, Rear Porch
Lot
- Size: 0.28 Acres
- Features: Few Trees, 1/2 Acre or Less
- Topography: Level
Details
- Parcel number: 0550210103500
Construction
Type & style
- Home type: SingleFamily
- Architectural style: Traditional
- Property subtype: Single Family Residence, Residential
Materials
- Concrete, Vinyl Siding
- Foundation: Basement
- Roof: Architectural
Condition
- Year built: 2005
Details
- Builder name: Ryan Homes
Utilities & green energy
- Sewer: Public Sewer
- Water: Public
- Utilities for property: Cable Available, Underground Utilities
Community & HOA
Community
- Features: Common Areas, Street Lights, Pool, Sidewalks
- Security: Smoke Detector(s)
- Subdivision: Whitehall Plantation
HOA
- Has HOA: Yes
- Services included: Pool, Street Lights
Location
- Region: Simpsonville
Financial & listing details
- Price per square foot: $128/sqft
- Tax assessed value: $496,820
- Annual tax amount: $2,552
- Date on market: 5/8/2026
Price history
| Date | Event | Price |
|---|---|---|
| 6/18/2026 | Sold | $660,000+1.6%$128/sqft |
Source:  Greater Greenville AOR #1591100 Report a problem Greater Greenville AOR #1591100 Report a problem | ||
| 5/12/2026 | Contingent | $649,900$126/sqft |
Source: Greater Greenville AOR #1591100 Report a problem | ||
| 5/8/2026 | Listed for sale | $649,900$126/sqft |
Source: Greater Greenville AOR #1591100 Report a problem | ||
Public tax history
| Year | Property taxes | Tax assessment |
|---|---|---|
| 2025 | $2,552 +4.8% | $463,900 +15% |
| 2024 | $2,435 -1% | $403,400 |
| 2023 | $2,461 +4.7% | $403,400 |
| 2022 | $2,350 +1.6% | $403,400 |
| 2021 | $2,313 +8.2% | $403,400 +15% |
| 2020 | $2,138 +1.7% | $350,790 |
| 2019 | $2,103 -5% | $350,790 |
| 2018 | $2,214 | $350,790 +2400.3% |
| 2017 | $2,214 | $14,030 -96% |
| 2016 | $2,214 +4% | $350,790 |
| 2015 | $2,129 +0.1% | $350,790 +2.4% |
| 2014 | $2,128 +2.7% | $342,520 |
| 2013 | $2,072 +3.6% | $342,520 |
| 2012 | $2,000 +0.1% | -- |
| 2011 | $1,998 | -- |
| 2010 | $1,998 | -- |
| 2009 | -- | -- |
| 2008 | -- | -- |
| 2007 | -- | -- |
| 2006 | -- | -- |
| 2005 | -- | -- |
Find assessor info on the county website
Neighborhood: 29681
Nearby homes
- $459,9005 bd4 ba2.5k sqft15 Brighthaven Ct, Simpsonville, SC 29681Off Market
- $506,3004 bd3 ba3.4k sqft9 Brighthaven Ct, Simpsonville, SC 29681Off Market
- $470,7004 bd2 ba3.7k sqft17 Brighthaven Ct, Simpsonville, SC 29681Off Market
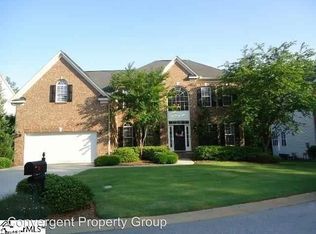
- $334,300-- bd-- ba-- sqft17 Brighthaven Ct, Simpsonville, SC 29681Off Market
- $422,8004 bd2 ba2.8k sqft7 Brighthaven Ct, Simpsonville, SC 29681Off Market
- $492,6004 bd4 ba3.8k sqft8 Brighthaven Ct, Simpsonville, SC 29681Off Market
- $625,0005 bd4 ba4.6k sqft7 Hollingdale Ct, Simpsonville, SC 29681Sold
- $499,7004 bd3 ba3k sqft10 Brighthaven Ct, Simpsonville, SC 29681Off Market
Nearby schools
GreatSchools rating
- 9/10Rudolph Gordon Elementary SchoolGrades: K-8Distance: 3 mi
- 8/10Fountain Inn HighGrades: 9-12Distance: 5.8 mi
Schools provided by the listing agent
- Elementary: Rudolph Gordon
- Middle: Rudolph Gordon
- High: Fountain Inn High
Source: Greater Greenville AOR. This data may not be complete. We recommend contacting the local school district to confirm school assignments for this home.
Get a cash offer in 3 minutes
Find out how much your home could sell for in as little as 3 minutes with a no-obligation cash offer.
Estimated market value
$666,400
Get a cash offer in 3 minutes
Find out how much your home could sell for in as little as 3 minutes with a no-obligation cash offer.
Estimated market value
$666,400
- South Carolina
- Greenville County
- Simpsonville
- 29681
- 11 Brighthaven Ct
