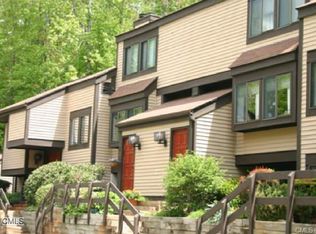
Stunningly remodeled luxury townhouse in a fabulous location close to I84,shopping,schools,resturants,walking distance to the popular Still River Greenway&so much more.This light filled unit w/its oversized windows thruout has been completely&tastefully updated w/desirable features that incl durable wide plank vinyl flrs on main&LL,freshly painted thruout,beautifully updated kit w/recessed lights,quartz counters,SS appl,breakfast bar,exposed beam&opens to both the dining area w/finishes such as wainscoting&pendent lighting,to the warm&spacious LR w/cozy fireplace,sldrs out to beautiful,private patio inviting you to its peaceful setting,great place to relax or spend time w/friends&family.Upper lvl offering more generous space&easy flow w/the primary BR&its vaulted ceilings,beautifully remodeled full bath&all the rage modernized&space saving barn doors.2nd BR also w/vaulted ceilings&access to another fully remodeled bathroom.Small loft area plus pull-down attic stairs make addl storage access easy, all finish off this upper lvl.Need more space,no problem,continue down to the gorgeous Lower Lvl-offers endless possibilities w/its 2 good sized finished,heated (elec)rms,another fully remodeled full bath plus an unfinished rm w/add storage&washer/dryer.Then there is the must have garage,#11(center door in bldg next dr)& assigned space,also#11 loc at the end of the driveway/circle.All spaces w/"V" are open to visitors.No restrictions on pets.Investors welcome.Come see,you will enjoy! Additionally, Newbury Crossing is a desirable complex nestled in a beautiful natural setting and offers a pool for summertime fun and relaxation along with so many activities offered locally, too many to mention but include wonderful parks, lakes, a marina, community centers, including the Brookfield Municipal Center, which has a bandstand, horse field, and baseball/softball field that is connected to the Still River Greenway, a beautiful, paved walking trail. Some of these attractions are within walking distance of this unit. For more information you can go to www.brookfieldct.gov/parks-recreation/pages/parks-school-grounds. Don't miss out on this opportunity for luxury living at an affordable price!
Sold for $389,000
Zillow last checked:
Listing updated:
Bought with:
Susan Hotchkiss, RES.0759460
Realty ONE Group Connect
Source: Smart MLS,MLS#: 24064704
Price history
| Date | Event | Price |
|---|---|---|
| 2/21/2025 | Sold | $389,000$208/sqft |
Source:  Smart MLS #24064704 Report a problem Smart MLS #24064704 Report a problem | ||
| 2/5/2025 | Pending sale | $389,000$208/sqft |
Source: Smart MLS #24064704 Report a problem | ||
| 1/1/2025 | Listed for sale | $389,000-1.5%$208/sqft |
Source: Smart MLS #24064704 Report a problem | ||
| 12/11/2024 | Listing removed | $395,000$211/sqft |
Source: Smart MLS #24059836 Report a problem | ||
| 11/14/2024 | Listed for sale | $395,000$211/sqft |
Source: Smart MLS #24059836 Report a problem | ||
| 10/29/2024 | Listing removed | $395,000$211/sqft |
Source: Smart MLS #24027778 Report a problem | ||
| 7/9/2024 | Pending sale | $395,000$211/sqft |
Source: Smart MLS #24027778 Report a problem | ||
| 6/24/2024 | Listed for sale | $395,000+5.3%$211/sqft |
Source: Smart MLS #24027778 Report a problem | ||
| 6/22/2024 | Listing removed | -- |
Source: Smart MLS #24015675 Report a problem | ||
| 5/21/2024 | Pending sale | $375,000$200/sqft |
Source: Smart MLS #24015675 Report a problem | ||
| 5/17/2024 | Listing removed | -- |
Source: Smart MLS #24015675 Report a problem | ||
| 5/10/2024 | Listed for sale | $375,000+67.4%$200/sqft |
Source: Smart MLS #24015675 Report a problem | ||
| 1/21/2003 | Sold | $224,000$120/sqft |
Source: Smart MLS #98146028 Report a problem | ||
Nearby homes
Sell for more on Zillow
Get a Zillow Showcase℠ listing at no additional cost and you could sell for .
$425,500
2% more
+$8,510
With Zillow Showcase(estimated)
$434,010
