Skip main navigation
Off market
  • $1,317,500

    11 Bristol Pond Dr, Norfolk, MA 02056

    5beds
    4,078sqft
    Single Family Residence
    Built in 2008
    1.2 Acres Lot
    $1,317,500 Zestimate®
    $323/sqft
    $5,887 Estimated rent

    Home value

    $1,317,500

    $1.25M - $1.38M

    $5,887/mo

    Zestimate® history
    Loading
    Loading...

    Owner options

    List your home for rent

    $5,887/mo

    Rent Zestimate®

    Find your next renter with Zillow Rental Manager. Plus, with online applications, you can quickly screen prospective tenants – for free.

    Learn more

    $5,887/mo

    Rent Zestimate®

    Refinance and save

    $8,243/mo

    Est. payment

    Refinancing to a lower rate could help reduce your monthly payments and save thousands over the life of the loan.

    See today's rates

    $8,243/mo

    Est. payment

    Explore your selling options

    Work with a Zillow partner agent

    Leverage their expertise and Zillow's premium Showcase listings to get your home seen by more buyers.

    Get started

    List with your own agent

    Get your home in front of millions of buyers by listing it on Zillow.

    Learn how to do it

    Sell it yourself

    Take full control of how buyers see your home on Zillow by listing For Sale by Owner (FSBO).

    List your home

    What's special

    Pool tableGame roomSs islandQuartz countertopsCustom deckBosch appliancesSpacious master suite

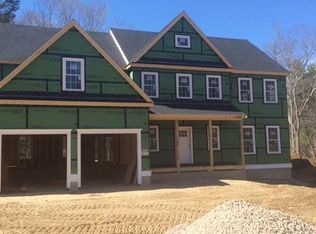
    Fabulous custom home with natural beauty and privacy awaits you. Nestled in Bristol Pond Estates, it abuts 140 acres of Audubon/DCR protected land, with a backyard sanctuary! Fall in love with the open concept living, designed for entertaining - a beautifully windowed kitchen with expansive views and dining area- opens to a stone fireplaced family room with surround sound, wet bar, wine fridge and ice maker. Custom kitchen for the cooking enthusiast includes Bamboo cabinetry, Bosch appliances, Thermador Induction cooktop, quartz countertops, SS island and cork flooring. In-law bedroom on first level satisfies multi-generational living needs. Relax after a long day in the spacious master suite with a stunning bathroom, walk-in closets, storage and lounging area. Second floor- full bath and laundry room accompany 3 spacious bedrooms. Third floor loft- game room, pool table and storage. Large yard, wrap-around porch, custom deck completes the exterior. Minutes from - MBTA Boston Train.

    This property is off market, which means it's not currently listed for sale or rent on Zillow. This may be different from what's available on other websites or public sources.
    Zillow last checked:

    Listing updated:

    Listed by:

    Eileen A. Mason 508-330-4234,

    REMAX Executive Realty 508-520-9696

    Bought with:

    Kim Williams Team

    Gibson Sotheby's International Realty

    Source: MLS PIN,MLS#: 73111002

    Facts & features

    Interior

    Bedrooms & bathrooms
    • Bedrooms: 5
    • Bathrooms: 4
    • Full bathrooms: 3
    • 1/2 bathrooms: 1
    • Main level bedrooms: 1
    Primary bedroom
    • Features: Bathroom - 3/4, Bathroom - Double Vanity/Sink, Walk-In Closet(s), Closet/Cabinets - Custom Built, Flooring - Wall to Wall Carpet, Cable Hookup, Recessed Lighting
    • Level: Second
    Bedroom 2
    • Features: Closet, Flooring - Wall to Wall Carpet
    • Level: Second
    Bedroom 3
    • Features: Closet, Flooring - Wall to Wall Carpet
    • Level: Second
    Bedroom 4
    • Features: Closet, Flooring - Wall to Wall Carpet
    • Level: Second
    Bedroom 5
    • Features: Bathroom - 3/4, Closet - Linen, Closet, Flooring - Wall to Wall Carpet
    • Level: Main,First
    Primary bathroom
    • Features: Yes
    Bathroom 1
    • Features: Bathroom - Half, Flooring - Stone/Ceramic Tile, Countertops - Stone/Granite/Solid
    • Level: First
    Bathroom 2
    • Features: Bathroom - Full, Closet - Linen, Countertops - Stone/Granite/Solid
    • Level: Second
    Bathroom 3
    • Features: Bathroom - 3/4, Bathroom - Double Vanity/Sink, Bathroom - Tiled With Shower Stall, Closet - Linen, Countertops - Stone/Granite/Solid
    • Level: Second
    Dining room
    • Features: Flooring - Hardwood, Exterior Access, Open Floorplan, Lighting - Overhead
    • Level: Main,First
    Family room
    • Features: Flooring - Hardwood, Window(s) - Bay/Bow/Box, Wet Bar, Cable Hookup, Deck - Exterior, Exterior Access, High Speed Internet Hookup, Open Floorplan
    • Level: First
    Kitchen
    • Features: Closet/Cabinets - Custom Built, Dining Area, Countertops - Upgraded, Kitchen Island, Cable Hookup, Exterior Access, High Speed Internet Hookup, Open Floorplan, Recessed Lighting, Stainless Steel Appliances, Wine Chiller
    • Level: First
    Heating
    • Forced Air, Oil
    Cooling
    • Central Air
    Appliances
    • Included: Water Heater, Oven, Dishwasher, Microwave, Range, Refrigerator, Washer, Dryer, Wine Refrigerator, Range Hood, Plumbed For Ice Maker
    • Laundry: Cabinets - Upgraded, Electric Dryer Hookup, Washer Hookup, Sink, Second Floor
    Features
    • Bathroom - 3/4, Bathroom - Tiled With Shower Stall, Closet - Linen, Closet, Attic Access, Bathroom, Game Room, Inlaw Apt., Wet Bar, Walk-up Attic, Wired for Sound, Internet Available - Broadband, High Speed Internet
    • Flooring: Tile, Carpet, Hardwood, Other, Flooring - Stone/Ceramic Tile, Flooring - Wall to Wall Carpet
    • Doors: Insulated Doors
    • Windows: Insulated Windows
    • Basement: Full,Interior Entry,Bulkhead,Concrete,Unfinished
    • Number of fireplaces: 1
    • Fireplace features: Family Room
    Interior area
    • Total structure area: 4,078
    • Total interior livable area: 4,078 sqft

    Property

    Parking
    • Total spaces: 13
    • Parking features: Attached, Garage Door Opener, Storage, Garage Faces Side, Oversized, Paved Drive, Off Street, Paved
    • Attached garage spaces: 3
    • Uncovered spaces: 10
    Accessibility
    • Accessibility features: No
    Features
    • Patio & porch: Porch, Deck - Composite
    • Exterior features: Porch, Deck - Composite, Rain Gutters, Sprinkler System, Garden
    • Frontage length: 50.00
    Lot
    • Size: 1.2 Acres
    • Features: Cul-De-Sac, Easements, Cleared
    Details
    • Foundation area: 1980
    • Parcel number: M:0019 B:0071 L:19 U:5,4702765
    • Zoning: Res

    Construction

    Type & style
    • Home type: SingleFamily
    • Architectural style: Colonial
    • Property subtype: Single Family Residence
    Materials
    • Frame
    • Foundation: Concrete Perimeter, Irregular
    • Roof: Asphalt/Composition Shingles
    Condition
    • Year built: 2008

    Utilities & green energy

    • Electric: Circuit Breakers, 200+ Amp Service
    • Sewer: Private Sewer
    • Water: Public, Private
    • Utilities for property: for Electric Range, for Electric Oven, for Electric Dryer, Washer Hookup, Icemaker Connection
    Green energy
    • Energy efficient items: Thermostat

    Community & HOA

    Community
    • Features: Shopping, Walk/Jog Trails, Conservation Area, House of Worship, Public School, T-Station, Sidewalks
    • Security: Security System
    • Subdivision: Bristol Pond Estates
    HOA
    • Has HOA: No
    Location
    • Region: Norfolk

    Financial & listing details

    • Price per square foot: $323/sqft
    • Tax assessed value: $949,100
    • Annual tax amount: $15,575
    • Date on market: 1/15/2026
    • Listing terms: Contract
    • Exclusions: Personal Property
    • Road surface type: Paved

    Price history

    DateEventPrice
    6/30/2023Sold$1,150,000-8%$282/sqft
    Source: MLS PIN #73111002 Report a problem
    5/24/2023Contingent$1,250,000$307/sqft
    Source: MLS PIN #73111002 Report a problem
    5/15/2023Listed for sale$1,250,000+47.1%$307/sqft
    Source: MLS PIN #73111002 Report a problem
    1/31/2017Listing removed$849,900$208/sqft
    Source: Berkshire Hathaway HomeServices Page Realty #72059051 Report a problem
    8/27/2016Listed for sale$849,900+261.7%$208/sqft
    Source: Berkshire Hathaway HomeServices Page Realty #72059051 Report a problem
    1/24/2016Listing removed$235,000$58/sqft
    Source: Coldwell Banker Residential Brokerage - Franklin #71640544 Report a problem
    1/29/2015Price change$235,000+14.6%$58/sqft
    Source: Coldwell Banker Residential Brokerage - Franklin #71640544 Report a problem
    9/16/2014Price change$205,000-2.4%$50/sqft
    Source: Coldwell Banker Residential Brokerage - Franklin #71640544 Report a problem
    4/9/2014Listed for sale$210,000$51/sqft
    Source: Coldwell Banker Residential Brokerage - Franklin #71640544 Report a problem
    1/18/2014Listing removed$210,000$51/sqft
    Source: Coldwell Banker Residential Brokerage - Franklin #71575942 Report a problem
    1/1/2013Price change$210,000+20%$51/sqft
    Source: Coldwell Banker Residential Brokerage - Franklin #71575942 Report a problem
    6/2/2012Listed for sale$175,000-69.6%$43/sqft
    Source: Coldwell Banker Residential Brokerage - Franklin #71575942 Report a problem
    2/29/2008Sold$575,000$141/sqft
    Source: Public Record Report a problem

    Public tax history

    YearProperty taxesTax assessment
    2025$18,773 +14.6%$1,175,500 +11.7%
    2024$16,384 +5.2%$1,052,300 +10.9%
    2023$15,575 +8.7%$949,100 +20.5%
    2022$14,331 +1%$787,400 -0.2%
    2021$14,196 -2%$789,100 +1.6%
    2020$14,483 +4.2%$777,000 +2.2%
    2019$13,900 +3.9%$760,000 +5.7%
    2018$13,384 +1.4%$718,800 -0.7%
    2017$13,193 +0.4%$724,100 -0.3%
    2016$13,137 +3.4%$726,600 +1%
    2015$12,703 +3.7%$719,300 +2.4%
    2014$12,245 +1.2%$702,500 -0.7%
    2013$12,100 +6.4%$707,600 +2.5%
    2012$11,374 +7.2%$690,600 -1.7%
    2011$10,606 +7.9%$702,400 +0.5%
    2010$9,834 -5.9%$698,900 -7.3%
    2009$10,455 +420.1%$753,800 +379.2%
    2008$2,010 $157,300
    Find assessor info on the county website

    Neighborhood: 02056

    Nearby schools

    GreatSchools rating
    Schools provided by the listing agent
    • Elementary: Olive Day Or Fk
    • Middle: Kp
    • High: Kp Regional

    Source: MLS PIN. This data may not be complete. We recommend contacting the local school district to confirm school assignments for this home.

    Get a cash offer in 3 minutes
    Find out how much your home could sell for in as little as 3 minutes with a no-obligation cash offer.
    Estimated market value
    $1,317,500
    Get a cash offer in 3 minutes
    Find out how much your home could sell for in as little as 3 minutes with a no-obligation cash offer.
    Estimated market value
    $1,317,500