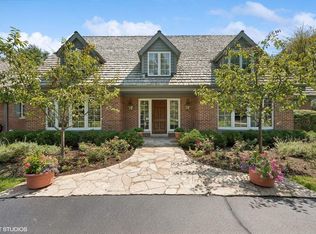
One of a kind custom built home on idyllic and sought after Bristol Road! Beautifully situated on a lushly landscaped 1.069 acre lot with a classic circle driveway, this 5 bedroom, 4.2 bathroom Cape Cod has an enviable floor plan with over 7,000sf of living space on 3 levels. The large foyer opens into the two-story great room overlooking the private backyard. This dramatic and inviting space is perfect for the entire family to gather, entertain, and enjoy the serene views of this secluded property. Beautiful wood beams decorate the vaulted room which features a wood burning fireplace with gas starter and stone surround, decorative accent lighting, south facing windows, and sliding doors that open onto the deck and backyard. The eat in kitchen with a large island is located directly off the great room and overlooks the sunroom with a second gas fireplace, terracotta tile floors, and sliding doors to the rear deck. A spacious formal dining room is located directly next to the kitchen, completing the circular flow of entertaining spaces on the main level. The flow of entertaining in this home is hard to beat, both indoors and out! A powder room, mud room and full laundry room are adjacent to the kitchen, side entry and attached 3+ car heated garage, a very current and desired floor plan feature. To the right of the formal entry, there is a powder room and a large wood paneled office overlooking Bristol Road and the front drive. The first floor primary suite has three walk-in closets, including a cedar closet, a private patio, and a spacious en-suite bathroom with separate tub, shower, double vanity, and water closet. The second floor has three bedrooms and a loft overlooking the two-story great room. Two spacious bedrooms share a jack and jill bathroom and an enormous closet with washer/dryer hookup in the closet should you want an upstairs laundry. Located on the other side of the open loft is the third bedroom with a walk-in closet and en-suite bathroom. Should one desire more space on the second level, there is a large attic (including the garage attic) that could be built out. The lower level features high ceilings, a fifth bedroom, full bathroom, a storage room currently being used as a golf room, and the ability to make the space whatever you need! Create a theater room or simply enjoy a large rec space, the possibilities are limitless with this impressive space. The grounds are beautifully manicured with a large backyard, mature trees, irrigation system. Endless possibilities for this beautiful home and lot!
Closed
$2,080,000
11 Bristol Rd, Winnetka, IL 60093
5beds
7,189sqft
Single Family Residence
Built in 1987
1.07 Acres Lot
$2,413,500 Zestimate®
$289/sqft
$8,532 Estimated rent
Home value
$2,413,500
$1.95M - $2.99M
$8,532/mo
Zestimate® history
Owner options
List your home for rent
$8,532/mo
Rent Zestimate®
Find your next renter with Zillow Rental Manager. Plus, with online applications, you can quickly screen prospective tenants – for free.
$8,532/mo
Rent Zestimate®
Refinance and save
$14,493/mo
Est. payment
Refinancing to a lower rate could help reduce your monthly payments and save thousands over the life of the loan.
$14,493/mo
Est. payment
Explore your selling options
Work with a Zillow partner agent
Leverage their expertise and Zillow's premium Showcase listings to get your home seen by more buyers.
Get startedList with your own agent
Get your home in front of millions of buyers by listing it on Zillow.
Learn how to do itSell it yourself
Take full control of how buyers see your home on Zillow by listing For Sale by Owner (FSBO).
List your homeWhat's special
Zillow last checked:
Listing updated:
Listed by:
Emily Smart LeMire 312-319-1168,
Compass,
Lydia Smart Fields 847-224-7771,
Compass
Bought with:
Cricket King
@properties Christie's International Real Estate
John Baylor
@properties Christie's International Real Estate
Source: MRED as distributed by MLS GRID,MLS#: 12163622
Facts & features
Interior
Bedrooms & bathrooms
- Bedrooms: 5
- Bathrooms: 6
- Full bathrooms: 4
- 1/2 bathrooms: 2
Rooms
- Room types: Bedroom 5, Breakfast Room, Office, Loft, Foyer, Attic, Mud Room, Recreation Room, Play Room, Terrace
Primary bedroom
- Features: Flooring (Carpet), Bathroom (Full)
- Level: Main
- Area: 312 Square Feet
- Dimensions: 13X24
Bedroom 2
- Features: Flooring (Hardwood)
- Level: Second
- Area: 238 Square Feet
- Dimensions: 17X14
Bedroom 3
- Features: Flooring (Carpet)
- Level: Second
- Area: 399 Square Feet
- Dimensions: 19X21
Bedroom 4
- Features: Flooring (Carpet)
- Level: Second
- Area: 255 Square Feet
- Dimensions: 17X15
Bedroom 5
- Features: Flooring (Ceramic Tile)
- Level: Basement
- Area: 196 Square Feet
- Dimensions: 14X14
Other
- Level: Second
- Area: 483 Square Feet
- Dimensions: 21X23
Breakfast room
- Features: Flooring (Hardwood)
- Level: Main
- Area: 132 Square Feet
- Dimensions: 11X12
Dining room
- Features: Flooring (Hardwood)
- Level: Main
- Area: 304 Square Feet
- Dimensions: 16X19
Family room
- Features: Flooring (Terracotta)
- Level: Main
- Area: 315 Square Feet
- Dimensions: 21X15
Foyer
- Features: Flooring (Hardwood)
- Level: Main
- Area: 180 Square Feet
- Dimensions: 18X10
Kitchen
- Features: Kitchen (Eating Area-Breakfast Bar, Eating Area-Table Space, Island, Updated Kitchen), Flooring (Hardwood)
- Level: Main
- Area: 273 Square Feet
- Dimensions: 21X13
Laundry
- Features: Flooring (Terracotta)
- Level: Main
- Area: 180 Square Feet
- Dimensions: 20X9
Living room
- Features: Flooring (Carpet)
- Level: Main
- Area: 744 Square Feet
- Dimensions: 24X31
Loft
- Features: Flooring (Carpet)
- Level: Second
- Area: 483 Square Feet
- Dimensions: 23X21
Mud room
- Level: Main
- Area: 42 Square Feet
- Dimensions: 6X7
Office
- Features: Flooring (Carpet)
- Level: Main
- Area: 224 Square Feet
- Dimensions: 16X14
Play room
- Features: Flooring (Other)
- Level: Basement
- Area: 204 Square Feet
- Dimensions: 17X12
Recreation room
- Features: Flooring (Ceramic Tile)
- Level: Basement
- Area: 1400 Square Feet
- Dimensions: 28X50
Other
- Level: Main
- Area: 112 Square Feet
- Dimensions: 14X8
Heating
- Natural Gas, Forced Air
Cooling
- Central Air
Appliances
- Laundry: Main Level, Upper Level, Gas Dryer Hookup, In Unit, Multiple Locations
Features
- Cathedral Ceiling(s), 1st Floor Bedroom, 1st Floor Full Bath, High Ceilings, Beamed Ceilings, Open Floorplan, Separate Dining Room
- Flooring: Hardwood
- Windows: Skylight(s)
- Basement: Finished,Full
- Attic: Full
- Number of fireplaces: 2
- Fireplace features: Wood Burning, Family Room, Living Room
Interior area
- Total structure area: 7,189
- Total interior livable area: 7,189 sqft
Property
Parking
- Total spaces: 3
- Parking features: Asphalt, Garage Door Opener, On Site, Garage Owned, Attached, Garage
- Attached garage spaces: 3
- Has uncovered spaces: Yes
Accessibility
- Accessibility features: No Disability Access
Features
- Stories: 2
Lot
- Size: 1.07 Acres
- Dimensions: 199X255X168X222X34
Details
- Parcel number: 04244130700000
- Special conditions: List Broker Must Accompany
Construction
Type & style
- Home type: SingleFamily
- Architectural style: Cape Cod
- Property subtype: Single Family Residence
Materials
- Brick, Cedar
- Roof: Shake
Condition
- New construction: No
- Year built: 1987
Utilities & green energy
- Sewer: Public Sewer
- Water: Lake Michigan
Community & HOA
HOA
- Has HOA: Yes
- Services included: Other
- HOA fee: $2,250 annually
Location
- Region: Winnetka
Financial & listing details
- Price per square foot: $289/sqft
- Annual tax amount: $28,930
- Date on market: 11/6/2024
- Listing terms: Cash
- Ownership: Fee Simple
Price history
| Date | Event | Price |
|---|---|---|
| 11/1/2024 | Sold | $2,080,000$289/sqft |
Source:  MRED as distributed by MLS GRID #12163622 Report a problem MRED as distributed by MLS GRID #12163622 Report a problem | ||
Public tax history
Tax history is unavailable.
Neighborhood: 60093
Nearby homes
- $2,080,0005 bd5 ba7.1k sqft11 Bristol St, Northfield, IL 60093Sold
- $5,605,8007 bd7 ba11k sqft12 Bristol St, Northfield, IL 60093Off Market
- $2,957,6006 bd6 ba6.5k sqft14 Bristol St, Northfield, IL 60093Off Market
- $2,133,8005 bd3 ba3.7k sqft15 Bristol St, Northfield, IL 60093Off Market
- $2,055,0005 bd7 ba10k sqft7 Bristol St, Northfield, IL 60093Sold
- $3,875,0005 bd8 ba10k sqft7 Bristol Rd, Winnetka, IL 60093For Sale
- $2,357,7005 bd3 ba6.5k sqft10 Bristol St, Northfield, IL 60093Off Market
- $4,977,9006 bd10 ba10k sqft8 Bristol St, Northfield, IL 60093Off Market
Nearby schools
GreatSchools rating
- 10/10Middlefork Primary SchoolGrades: K-3Distance: 0.5 mi
- NANew Trier Township H S NorthfieldGrades: 9Distance: 0.7 mi
- 9/10Sunset Ridge Elementary SchoolGrades: 4-8Distance: 1 mi
Schools provided by the listing agent
- Elementary: Middlefork Primary School
- Middle: Sunset Ridge Elementary School
- High: New Trier Twp H.S. Northfield/Wi
- District: 29
Source: MRED as distributed by MLS GRID. This data may not be complete. We recommend contacting the local school district to confirm school assignments for this home.
Get a cash offer in 3 minutes
Find out how much your home could sell for in as little as 3 minutes with a no-obligation cash offer.
Estimated market value
$2,413,500
Get a cash offer in 3 minutes
Find out how much your home could sell for in as little as 3 minutes with a no-obligation cash offer.
Estimated market value
$2,413,500
- Illinois
- Cook County
- Northfield
- 60093
- 11 Bristol Rd
