This beautiful house is located in a peaceful neighborhood and nice location of Sicklerville, Nj. It has been well kept and maintained by the current owner. It has four large bedrooms upstairs, two full baths and a rarely used jacuzzi in the master bedroom. it has clean half bath downstairs. It has Large walk in closets. There is a fire place in the spacious family room. Endeavor to schedule your appointment asap. Buyer responsible for inspection and certification.
For sale
$550,000
11 Britt Lea Dr, Sicklerville, NJ 08081
4beds
2,500sqft
Single Family Residence
Built in 2003
9,374 Square Feet Lot
$549,500 Zestimate®
$220/sqft
$-- HOA
What's special
Four large bedrooms upstairsClean half bath downstairs
- 139 days
- 154
- 2
Zillow last checked:
Listing updated:
Listed by:
Adeola Awotunde 240-305-6166,
HomeSmart First Advantage Realty
Source: Bright MLS,MLS#: NJCD2115898
Facts & features
Interior
Bedrooms & bathrooms
- Bedrooms: 4
- Bathrooms: 4
- Full bathrooms: 2
- 1/2 bathrooms: 2
- Main level bathrooms: 3
- Main level bedrooms: 4
Rooms
- Room types: Attic
Other
- Features: Attached Bathroom, Basement - Unfinished, Bathroom - Jetted Tub, Bathroom - Walk-In Shower, Pantry, Primary Bedroom - Sitting Area
- Level: Main
Heating
- Forced Air, Central, Natural Gas, Electric
Cooling
- Central Air, Fresh Air Recovery System, Electric
Appliances
- Included: Dishwasher, Dryer, Energy Efficient Appliances, ENERGY STAR Qualified Washer, Oven/Range - Gas, Refrigerator, Washer, Electric Water Heater, Gas Water Heater
- Laundry: Has Laundry, Main Level
Features
- Crown Molding, Dining Area, Family Room Off Kitchen, Eat-in Kitchen, Other, Dry Wall
- Flooring: Carpet, Vinyl
- Windows: Energy Efficient
- Basement: Partially Finished,Sump Pump,Unfinished,Full,Drainage System
- Number of fireplaces: 1
- Fireplace features: Electric
Interior area
- Total structure area: 2,500
- Total interior livable area: 2,500 sqft
- Finished area above ground: 2,500
- Finished area below ground: 0
Property
Parking
- Total spaces: 4
- Parking features: Garage Faces Front, Garage Door Opener, Garage Faces Side, Oversized, Concrete, Attached, Driveway, Garage
- Attached garage spaces: 4
- Has uncovered spaces: Yes
Accessibility
- Accessibility features: 2+ Access Exits
Features
- Levels: Two
- Stories: 2
- Patio & porch: Deck
- Exterior features: Lighting, Sidewalks, Other, Balcony
- Pool features: None
- Fencing: Full
Lot
- Size: 9,374 Square Feet
- Dimensions: 75.00 x 125.00
- Features: Landscaped
Details
- Additional structures: Above Grade, Below Grade
- Parcel number: 151520400021
- Zoning: RES
- Special conditions: Standard
- Other equipment: See Remarks
Construction
Type & style
- Home type: SingleFamily
- Architectural style: Colonial,Contemporary
- Property subtype: Single Family Residence
Materials
- Vinyl Siding, Vinyl
- Foundation: Concrete Perimeter
- Roof: Shingle,Pitched
Condition
- Very Good
- New construction: No
- Year built: 2003
Details
- Builder name: Spectrum Dev.
Utilities & green energy
- Electric: 200+ Amp Service
- Sewer: Public Sewer
- Water: Public
- Utilities for property: Electricity Available, Multiple Phone Lines, Natural Gas Available, Water Available, Cable Connected, Cable
Community & HOA
Community
- Security: Carbon Monoxide Detector(s), Fire Alarm, Main Entrance Lock
- Subdivision: Wyntree
HOA
- Has HOA: No
Location
- Region: Sicklerville
- Municipality: GLOUCESTER TWP
Financial & listing details
- Price per square foot: $220/sqft
- Tax assessed value: $274,300
- Annual tax amount: $11,931
- Date on market: 4/23/2026
- Listing agreement: Exclusive Right To Sell
- Listing terms: FHA,Conventional,Cash,VA Loan,Other
- Inclusions: Self Cleaning Range, Fridge, Washer And Dryer, Dish Washer, Ceiling Fans.
- Exclusions: Owners Belongings.
- Ownership: Fee Simple
- Road surface type: Black Top
Estimated market value
$549,500
$522,000 - $577,000
$3,748/mo
Price history
| Date | Event | Price |
|---|---|---|
| 4/23/2026 | Listed for sale | $550,000+41%$220/sqft |
Source:  Bright MLS #NJCD2115898 Report a problem Bright MLS #NJCD2115898 Report a problem | ||
| 2/7/2022 | Sold | $390,000$156/sqft |
Source: Public Record Report a problem | ||
| 10/27/2021 | Sold | $390,000+5.4%$156/sqft |
Source: Bright MLS #NJCD2006874 Report a problem | ||
| 9/15/2021 | Pending sale | $370,000+48.1%$148/sqft |
Source: Bright MLS #NJCD2006874 Report a problem | ||
| 1/5/2009 | Sold | $249,900-3.8%$100/sqft |
Source: Public Record Report a problem | ||
| 10/14/2008 | Price change | $259,900-7.1%$104/sqft |
Source: Prudential Real Estate #5311345 Report a problem | ||
| 6/5/2008 | Price change | $279,900-5.1%$112/sqft |
Source: Prudential Real Estate #5311345 Report a problem | ||
| 5/29/2008 | Listed for sale | $294,900-7.8%$118/sqft |
Source: Prudential Real Estate #5311345 Report a problem | ||
| 2/27/2008 | Listing removed | $319,900$128/sqft |
Source: NCI #4959341 Report a problem | ||
| 1/31/2008 | Listed for sale | $319,900+1629.2%$128/sqft |
Source: NCI #4959341 Report a problem | ||
| 8/7/2000 | Sold | $18,500$7/sqft |
Source: Public Record Report a problem | ||
Public tax history
| Year | Property taxes | Tax assessment |
|---|---|---|
| 2025 | $11,463 +1.8% | $274,300 |
| 2024 | $11,263 -1.1% | $274,300 |
| 2023 | $11,389 +0.6% | $274,300 |
| 2022 | $11,318 +2.3% | $274,300 |
| 2021 | $11,068 +2.2% | $274,300 |
| 2020 | $10,832 +0.4% | $274,300 |
| 2019 | $10,791 | $274,300 |
| 2018 | $10,791 -1.1% | $274,300 -6.4% |
| 2017 | $10,911 +7.7% | $292,900 |
| 2016 | $10,131 +0.7% | $292,900 |
| 2015 | $10,064 +5.5% | $292,900 |
| 2014 | $9,537 +1.8% | $292,900 |
| 2013 | $9,373 +1.6% | $292,900 |
| 2012 | $9,223 +1.6% | $292,900 |
| 2011 | $9,077 -7.6% | $292,900 |
| 2010 | $9,819 +4.8% | $292,900 +62.3% |
| 2009 | $9,372 | $180,500 +1.2% |
| 2008 | -- | $178,300 |
| 2007 | -- | $178,300 |
| 2006 | -- | $178,300 |
| 2005 | -- | $178,300 |
Find assessor info on the county website
Monthly payment
Est. payment
Payment breakdown
Explore the cost of this home by adjusting the details. Changes won't be saved.Climate risks
Neighborhood: 08081
Nearby schools
Schools provided by the listing agent
- Middle: Gloucester City Junior Senior
- High: Timber Creek
- District: Gloucester City Schools
Source: Bright MLS. This data may not be complete. We recommend contacting the local school district to confirm school assignments for this home.
Similar homes
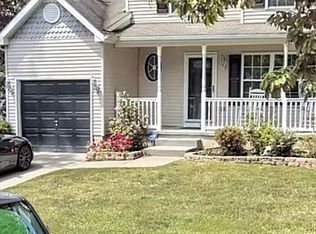
- $585,0004 bd3 ba2.9k sqftLexington, Sicklerville, NJ 08081For Sale
 MLS ID #NJCD2113004, Charleen Orzechowski, BHHS Fox & Roach-Cherry Hill. Bright MLS
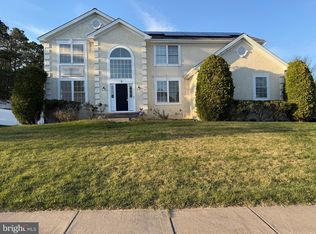
 - $550,0003 bd3 ba1.9k sqft206 Jarvis Rd, Sicklerville, NJ 08081For Sale
 MLS ID #NJCD2124388, Eri Espinal, Keller Williams Real Estate Tri-County. Bright MLS
 - $510,0004 bd3 ba2.6k sqft9 Crystal Ct, Sicklerville, NJ 08081For Sale
 MLS ID #NJCD2119588, Hssaine Zahiri, First Advantage Realty II LLC. Bright MLS
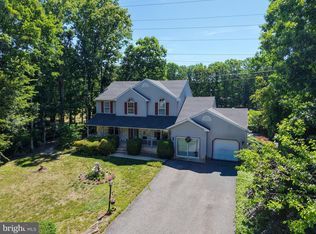
 - $519,9005 bd3 ba2.5k sqft78 Catherine Dr, Franklinville, NJ 08322For Sale
 MLS ID #NJGL2071524, Jane Donohue-Temple, EXP Realty, LLC. Bright MLS
 - $525,0003 bd3 ba2.2k sqft32 Battery Hill Dr, Voorhees, NJ 08043For SaleMLS ID #NJCD2121752, Tony DiBacco, World Net Realty/SJ. Bright MLS
- $579,0003 bd2 ba1.6k sqft106 E Williams Ave, Barrington, NJ 08007For SaleMLS ID #NJCD2123806, Fay M Smith, BHHS Fox & Roach - Haddonfield. Bright MLS
- $515,0004 bd3 ba2.8k sqft800 Amber Ln, Vineland, NJ 08360For SaleMLS ID #NJCB2030886, Danielle Spencer, Tealestate LLC. Bright MLS
- $430,0005 bd2 ba2k sqft139 Blue Anchor Rd, Sicklerville, NJ 08081For SaleMLS ID #NJCD2124874, Rondell Thurman, Building Your Legacy Realty Group LLC. Bright MLS
- $390,0003 bd4 ba1.8k sqft47 Village Green Ln, Sicklerville, NJ 08081For SaleMLS ID #NJCD2123980, Dawn Minghetti, BHHS Fox & Roach-Marlton. Bright MLS
- $584,9004 bd3 ba1.9k sqft202 E Tampa Ave, Cherry Hill, NJ 08034For SaleMLS ID #NJCD2125508, Juan Segura, RealtyMark Properties. Bright MLS
- $319,9003 bd3 ba1.6k sqft138 Sickler Ct, Sicklerville, NJ 08081For Sale
 MLS ID #610313, Tommy Harrell, KELLER WILLIAMS REALTY GRP. AC. SJSRMLS
 - $539,9006 bd3 ba1.9k sqft317 Cambridge Rd, Cherry Hill, NJ 08034For SaleMLS ID #NJCD2123836, Juan Aguilar, HomeSmart First Advantage Realty. Bright MLS
- $380,0004 bd2 ba2k sqft40 Woodlane Dr, Blackwood, NJ 08012For SaleMLS ID #NJCD2123346, Mrs. Lisa Hyder, BHHS Fox & Roach-Mullica Hill South. Bright MLS
- $499,9004 bd2 ba1.8k sqft10 Evergreen Trl, Medford, NJ 08055For SaleMLS ID #NJBL2117798, Terry Cassady, All-Ways Agency. Bright MLS
- $599,9997 bd3 ba2.8k sqft42 W Lake Rd, Medford, NJ 08055For SaleMLS ID #NJBL2116878, Jessica Fischer, Keller Williams Realty - Marlton. Bright MLS
- $495,0004 bd2 ba2.2k sqft110 Thornwood Dr, Marlton, NJ 08053For SaleMLS ID #NJBL2108074, James Moffa, Keller Williams Realty - Marlton. Bright MLS
- $430,0003 bd3 ba1.9k sqft376 Ehrke Rd, Hammonton, NJ 08037For SaleMLS ID #NJCD2115972, Glenn Cayme, Cayme Realty, LLC. Bright MLS
- $349,9005 bd3 ba2.3k sqft6 Hercules Ct, Sewell, NJ 08080For SaleMLS ID #NJGL2076676, Gerry Danley, Home and Heart Realty. Bright MLS
- $368,9005 bd3 ba2.6k sqft150 N Smith Ter, Clementon, NJ 08021For SaleMLS ID #NJCD2108438, Maryann D'Agostino, Bruce Associates Inc. Bright MLS
