Skip main navigation
Off market
  • $4,662,900

    11 Brittany Close, Scarsdale, NY 10583

    6beds
    7,646sqft
    Single Family Residence, Residential
    Built in 2006
    0.81 Acres Lot
    $4,662,900 Zestimate®
    $610/sqft
    $-- Estimated rent

    Home value

    $4,662,900

    $3.87M - $5.60M

    Not available

    Zestimate® history
    Loading
    Loading...

    Owner options

    List your home for rent

    Find your next renter with Zillow Rental Manager. Plus, with online applications, you can quickly screen prospective tenants – for free.

    Learn more
    Refinance and save

    $31,311/mo

    Est. payment

    Refinancing to a lower rate could help reduce your monthly payments and save thousands over the life of the loan.

    See today's rates

    $31,311/mo

    Est. payment

    Explore your selling options

    Work with a Zillow partner agent

    Leverage their expertise and Zillow's premium Showcase listings to get your home seen by more buyers.

    Get started

    List with your own agent

    Get your home in front of millions of buyers by listing it on Zillow.

    Learn how to do it

    Sell it yourself

    Take full control of how buyers see your home on Zillow by listing For Sale by Owner (FSBO).

    List your home

    What's special

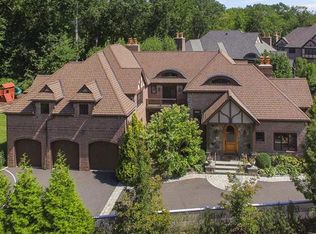
    Extraordinary English Manor located on Brittany Close, a private enclave of 12 individually designed homes by award-winning architect Carol Kurth. Each home is set around a picturesque walking trail & pond amidst a landscaped garden with flowering trees/perennial plantings. The interiors have a decidedly modern feel with finishes/amenities that are the hallmark of the home. This architectural masterpiece on almost 1 acre of flat, pristine land has soaring ceilings, exquisite custom moldings, top of the line finishes & an ideal layout. 1st floor has a BR/full bath, mudroom situated off 3-car garage, state of the art kitchen w/ butler's pantry, breakfast rm, family/living rms, each with its own fireplace, grand dining rm, powder rm, 2 outdoor patios & laundry. Master suite has a tray ceiling, 2 walk-in closets, sitting rm/office, luxurious bath, fireplace & balcony. Lower level has BR/bath, 2 playrms, arts & crafts area & additional storage. Full house generator, custom playground. Additional Information: ParkingFeatures:3 Car Attached,

    This property is not currently displayed as for sale or rent on Zillow. This may be different from what's on other websites or public sources.

    Zillow last checked:

    Listing updated:

    Listed by:

    Heather D. Harrison 917-299-7490,

    Platinum Drive Realty, Inc. 914-725-7737,

    Zachary M. Harrison 917-299-7832,

    Platinum Drive Realty, Inc.

    Bought with:

    Nicholas E. McMillan, 10491207213

    Giner Real Estate Inc.

    Source: OneKey® MLS as distributed by MLS GRID,MLS#: H4639914MLS Logo

    Facts & features

    Interior

    Bedrooms & bathrooms
    • Bedrooms: 6
    • Bathrooms: 7
    • Full bathrooms: 6
    • 1/2 bathrooms: 1
    Other
    • Description: Grand entry hall with sweeping staircase, powder room, formal living room with fireplace, Dining Room, Kitchen, Breakfast area with door to patio, Family Room with fireplace and doors to patio and backyard, Guest room with full bath, Laundry room, Mud Room and entrance to three car garage.
    • Level: First
    Other
    • Description: Hallway, En Suite Bedroom, Master Suite with sitting area, and two walk in closets and master bath, en-suite bedroom, en-suite bedroom
    • Level: Second
    Other
    • Description: Playroom, Bedroom/Full Bath, Game room, utilities and front and back staircase
    • Level: Lower
    Heating
    • Forced Air
    Cooling
    • Central Air
    Appliances
    • Included: Dishwasher, Disposal, Dryer, Gas Water Heater
    Features
    • Eat-in Kitchen, Formal Dining, Granite Counters
    • Basement: Full,Walk-Out Access
    • Attic: Full
    • Number of fireplaces: 2
    Interior area
    • Total structure area: 7,646
    • Total interior livable area: 7,646 sqft

    Property

    Parking
    • Total spaces: 3
    • Parking features: Attached
    Features
    • Levels: Two
    • Stories: 2
    Lot
    • Size: 0.81 Acres
    Details
    • Parcel number: 50010230010004H0000000
    • Other equipment: Generator

    Construction

    Type & style
    • Home type: SingleFamily
    • Architectural style: Colonial,Tudor
    • Property subtype: Single Family Residence, Residential
    Materials
    • Advanced Framing Technique, Brick
    Condition
    • Actual
    • Year built: 2006
    Details
    • Builder model: The Fenimore

    Utilities & green energy

    • Sewer: Public Sewer
    • Water: Public
    • Utilities for property: Trash Collection Public

    Community & HOA

    Community
    • Subdivision: Brittany Close
    HOA
    • Has HOA: Yes
    • HOA fee: $3,000 monthly
    Location
    • Region: Scarsdale

    Financial & listing details

    • Price per square foot: $610/sqft
    • Tax assessed value: $3,300,000
    • Annual tax amount: $88,965
    • Date on market: 6/2/2023
    • Listing agreement: Exclusive Right To Sell

    Price history

    DateEventPrice
    8/31/2017Sold$3,050,000$399/sqft
    Source: OneKey® MLS as distributed by MLS GRID #H4639914 Report a problem

    Public tax history

    Tax history is unavailable.

    Neighborhood: Colonial Acres

    Nearby schools

    GreatSchools rating
    Schools provided by the listing agent
    • Elementary: Quaker Ridge
    • Middle: Scarsdale Middle School
    • High: Scarsdale Senior High School

    Source: OneKey® MLS as distributed by MLS GRID. This data may not be complete. We recommend contacting the local school district to confirm school assignments for this home.

    Get a cash offer in 3 minutes
    Find out how much your home could sell for in as little as 3 minutes with a no-obligation cash offer.
    Estimated market value
    $4,662,900
    Get a cash offer in 3 minutes
    Find out how much your home could sell for in as little as 3 minutes with a no-obligation cash offer.
    Estimated market value
    $4,662,900