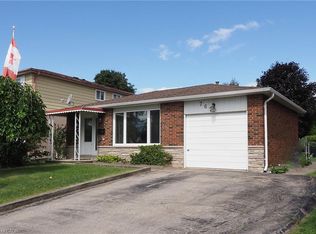
Why settle for condo living when you can enjoy the freedom and privacy of your own beautifully renovated detached bungalow? Offering nearly 1,000 sq. ft. of stylish, move-in-ready living space, this impressive home has been thoughtfully updated with a fresh, modern aesthetic and shows beautifully from the moment you step inside. The bright and inviting main floor features 3 bedrooms, a beautifully updated 4-piece bathroom, and a gorgeous renovated kitchen complemented by modern flooring, contemporary finishes and a cohesive neutral decor throughout. Every space feels fresh, comfortable and ready to enjoy, making this an ideal choice for first-time buyers, downsizers or anyone looking for a home where the work has already been done. Important mechanical updates add even more value and peace of mind, air conditioner (2020) and hot water tank (June 2026), while the roof, windows and doors are all in great condition. Outside, enjoy your own private yard along with the added bonus of a detached garage—perfect for parking, storage, hobbies or workshop space. With no condo fees, your own outdoor space and the independence that comes with detached home ownership, this beautifully renovated bungalow offers an appealing combination of style, comfort and value. Simply move in and make it yours!
For sale
C$529,900
11 Broadview Ave, Cambridge, ON N1R 3V6
3beds
1,000sqft
Single Family Residence, Residential
Built in 1938
4,346 Square Feet Lot
$-- Zestimate®
C$530/sqft
C$-- HOA
What's special
Gorgeous renovated kitchenModern flooringContemporary finishesCohesive neutral decor throughoutPrivate yardOwn outdoor space
- 4 days
- 13
- 0
Zillow last checked:
Listing updated:
Listed by:
Cindy Dacosta, Broker,
RE/MAX REAL ESTATE CENTRE INC.,
Keleeci Dacosta, Salesperson,
RE/MAX REAL ESTATE CENTRE INC., BROKERAGE
Source: ITSO,MLS®#: 40843501Originating MLS®#: Cornerstone Association of REALTORS®
Facts & features
Interior
Bedrooms & bathrooms
- Bedrooms: 3
- Bathrooms: 1
- Full bathrooms: 1
- Main level bathrooms: 1
- Main level bedrooms: 3
Bedroom
- Level: Main
Other
- Level: Main
Bedroom
- Level: Main
Bathroom
- Features: 4-Piece
- Level: Main
Dining room
- Level: Main
Foyer
- Level: Main
Kitchen
- Level: Main
Living room
- Level: Main
Recreation room
- Level: Basement
Utility room
- Level: Basement
Heating
- Forced Air, Natural Gas
Cooling
- Central Air
Appliances
- Laundry: Lower Level
Features
- In-law Capability
- Basement: Separate Entrance,Partial,Unfinished
- Has fireplace: No
Interior area
- Total structure area: 1,000
- Total interior livable area: 1,000 sqft
- Finished area above ground: 1,000
Property
Parking
- Total spaces: 5
- Parking features: Detached Garage, Asphalt, Private Drive Single Wide
- Garage spaces: 1
- Uncovered spaces: 4
Features
- Stories: 1
- Frontage type: North
- Frontage length: 40.00
Lot
- Size: 4,346 Square Feet
- Dimensions: 40 x 108.66
- Features: Urban, Near Golf Course, Greenbelt, Highway Access, Hospital, Major Highway, Park, Public Transit, Quiet Area, Schools, Shopping Nearby
Details
- Parcel number: 038100181
- Zoning: R5
Construction
Type & style
- Home type: SingleFamily
- Architectural style: Bungalow
- Property subtype: Single Family Residence, Residential
Materials
- Aluminum Siding
- Foundation: Concrete Perimeter
- Roof: Asphalt Shing
Condition
- 51-99 Years
- New construction: No
- Year built: 1938
Utilities & green energy
- Sewer: Sewer (Municipal)
- Water: Municipal
Community & HOA
Location
- Region: Cambridge
Financial & listing details
- Price per square foot: C$530/sqft
- Annual tax amount: C$2,664
- Date on market: 9/6/2026
- Inclusions: Negotiable
Price history
| Date | Event | Price |
|---|---|---|
| 9/7/2026 | Listed for sale | C$529,900C$530/sqft |
Source:  TRREB #X13497156 Report a problem TRREB #X13497156 Report a problem | ||
| 8/23/2026 | Contingent | C$529,900C$530/sqft |
Source: TRREB #X13497156 Report a problem | ||
| 6/27/2026 | Listed for sale | C$529,900C$530/sqft |
Source: TRREB #X13497156 Report a problem | ||
Public tax history
Tax history is unavailable.
Climate risks
Neighborhood: Greenway
Nearby schools
GreatSchools rating
No schools nearby
We couldn't find any schools near this home.
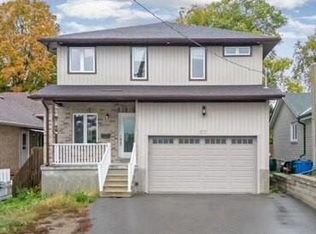
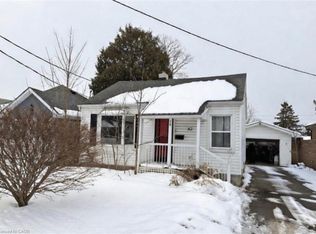

Similar homes
- C$449,9004 bd2 ba1.4k sqft15 Spiers Cres, Cambridge, ON N1R 1B3For Sale
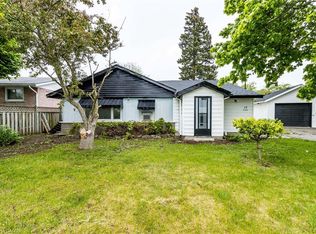 MLS ID #40861523, Ajay Shah, Broker of Record, HOMELIFE MIRACLE REALTY LTD. ITSO
 - C$674,9003 bd2 ba1.1k sqft1821 Biscayne Dr, Cambridge, ON N3H 4R2For Sale
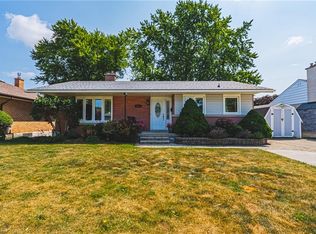 MLS ID #40850176, Cindy Dacosta, Broker, RE/MAX REAL ESTATE CENTRE INC.. ITSO
 - C$599,9003 bd2 ba1.2k sqft767 Langs Dr, Cambridge, ON N3H 4Y4For Sale
 MLS ID #40859311, Tony Schmidt, Broker of Record, HOWIE SCHMIDT REALTY INC.. ITSO
 - C$620,0002 bd2 ba1.1k sqft321 Highland Park, Cambridge, ON N3H 3H8For Sale
 MLS ID #40859703, Kerri Walker, Salesperson, Re/Max Icon Realty. ITSO
