Come one! Come all! Come experience the charm of this captivating ranch-style home! Boasting three bedrooms and two baths, plus a versatile bonus room that doubles as a potential fourth bedroom, this residence offers versatility and comfort. A two-car garage provides ample parking space while the fenced backyard creates a private oasis. Inside, the kitchen is a culinary haven, featuring a central island, elegant granite countertops, and sleek stainless steel appliances. The master bath has been thoughtfully updated, showcasing a brand-new tile shower and a luxurious garden tub, creating a spa-like atmosphere. The main floor has been adorned with new luxury vinyl plank flooring and fresh paint throughout, with a striking wooden accent wall in the family room. Updated light fixtures and hardware fixtures add a touch of modernity. New energy-efficient windows enhance the home's sustainability, while the updated platform deck beckons for outdoor gatherings. The porch boasts new board and batten siding, complemented by charming cedar columns and a fresh front door. Additionally, find added comfort with an extra AC vent hookup in the bonus room, perfect for a portable AC unit on warmer days. Nestled in a vibrant community, this home offers access to a pool, clubhouse, playground, and scenic walking trails. Enjoy leisurely moments at the fishing ponds and partake in family-friendly activities offered year-round, making this not just a home, but a welcoming community hub. Schedule a visit today to discover your new haven!
Sold for $294,000
$294,000
11 Brockmore Dr, Greenville, SC 29605
3beds
1,810sqft
Single Family Residence, Residential
Built in ----
8,712 Square Feet Lot
$316,600 Zestimate®
$162/sqft
$1,880 Estimated rent
Home value
$316,600
$301,000 - $332,000
$1,880/mo
Zestimate® history
Owner options
List your home for rent
$1,880/mo
Rent Zestimate®
Find your next renter with Zillow Rental Manager. Plus, with online applications, you can quickly screen prospective tenants – for free.
$1,880/mo
Rent Zestimate®
Refinance and save
$1,744/mo
Est. payment
Refinancing to a lower rate could help reduce your monthly payments and save thousands over the life of the loan.
$1,744/mo
Est. payment
Explore your selling options
Work with a Zillow partner agent
Leverage their expertise and Zillow's premium Showcase listings to get your home seen by more buyers.
Get startedList with your own agent
Get your home in front of millions of buyers by listing it on Zillow.
Learn how to do itSell it yourself
Take full control of how buyers see your home on Zillow by listing For Sale by Owner (FSBO).
List your homeWhat's special
Bonus roomExtra ac vent hookupFresh paint throughoutVersatile bonus roomCentral islandNew boardNew energy-efficient windows
Zillow last checked:
Listing updated:
Listed by:
Mariea Coats 864-551-7679,
Fathom Realty - Woodruff Rd.
Bought with:
Sierra Parker
Bluefield Realty Group
Source: Greater Greenville AOR,MLS#: 1516138
Facts & features
Interior
Bedrooms & bathrooms
- Bedrooms: 3
- Bathrooms: 2
- Full bathrooms: 2
- Main level bathrooms: 2
- Main level bedrooms: 3
Rooms
- Room types: Bonus Room/Rec Room
Primary bedroom
- Area: 216
- Dimensions: 18 x 12
Bedroom 2
- Area: 110
- Dimensions: 10 x 11
Bedroom 3
- Area: 110
- Dimensions: 11 x 10
Primary bathroom
- Features: Double Sink, Full Bath, Shower-Separate, Tub-Garden, Tub-Separate, Walk-In Closet(s)
- Level: Main
Family room
- Area: 272
- Dimensions: 17 x 16
Kitchen
- Area: 117
- Dimensions: 13 x 9
Bonus room
- Area: 195
- Dimensions: 13 x 15
Heating
- Forced Air, Natural Gas
Cooling
- Central Air, Electric
Appliances
- Included: Dishwasher, Disposal, Self Cleaning Oven, Electric Oven, Free-Standing Electric Range, Range, Microwave, Gas Water Heater
- Laundry: Laundry Closet
Features
- Ceiling Fan(s), Granite Counters, Soaking Tub, Pantry
- Flooring: Carpet, Ceramic Tile, Luxury Vinyl
- Windows: Tilt Out Windows, Vinyl/Aluminum Trim, Insulated Windows, Window Treatments
- Basement: None
- Attic: Pull Down Stairs
- Number of fireplaces: 1
- Fireplace features: Gas Starter
Interior area
- Total structure area: 1,810
- Total interior livable area: 1,810 sqft
Property
Parking
- Total spaces: 2
- Parking features: Attached, Concrete
- Attached garage spaces: 2
- Has uncovered spaces: Yes
Features
- Levels: One and One Half
- Stories: 1.5
- Patio & porch: Patio, Front Porch
- Fencing: Fenced
Lot
- Size: 8,712 Square Feet
- Features: Few Trees, 1/2 Acre or Less
- Topography: Level
Details
- Parcel number: 0413.0401004.00
Construction
Type & style
- Home type: SingleFamily
- Architectural style: Ranch,Traditional
- Property subtype: Single Family Residence, Residential
Materials
- Vinyl Siding, Masonite
- Foundation: Crawl Space
- Roof: Architectural
Utilities & green energy
- Sewer: Public Sewer
- Water: Public
- Utilities for property: Cable Available
Community & HOA
Community
- Features: Common Areas, Playground, Pool, Sidewalks, Neighborhood Lake/Pond, Walking Trails
- Security: Smoke Detector(s)
- Subdivision: Woods at Bonnie Brae
HOA
- Has HOA: Yes
- Services included: Common Area Ins., Pool, Recreation Facilities, Street Lights, By-Laws, Restrictive Covenants
Location
- Region: Greenville
Financial & listing details
- Price per square foot: $162/sqft
- Tax assessed value: $170,750
- Annual tax amount: $1,579
- Date on market: 1/9/2024
Price history
| Date | Event | Price |
|---|---|---|
| 2/9/2024 | Sold | $294,000-1.6%$162/sqft |
Source:  Greater Greenville AOR #1516138 Report a problem Greater Greenville AOR #1516138 Report a problem | ||
| 1/12/2024 | Contingent | $298,900$165/sqft |
Source: Greater Greenville AOR #1516138 Report a problem | ||
| 1/9/2024 | Listed for sale | $298,900+99.3%$165/sqft |
Source: Greater Greenville AOR #1516138 Report a problem | ||
| 3/24/2021 | Listing removed | -- |
Source: Owner Report a problem | ||
| 3/14/2016 | Sold | $150,000+3.4%$83/sqft |
Source: Public Record Report a problem | ||
| 12/15/2015 | Listing removed | $145,000$80/sqft |
Source: Owner Report a problem | ||
| 9/17/2015 | Listed for sale | $145,000+14.5%$80/sqft |
Source: Owner Report a problem | ||
| 4/24/2000 | Sold | $126,601$70/sqft |
Source: Public Record Report a problem | ||
Public tax history
| Year | Property taxes | Tax assessment |
|---|---|---|
| 2024 | $1,579 -1.1% | $155,670 |
| 2023 | $1,597 +5.7% | $155,670 |
| 2022 | $1,510 +1.6% | $155,670 |
| 2021 | $1,487 +7.5% | $155,670 +15% |
| 2020 | $1,383 +0.5% | $135,370 |
| 2019 | $1,377 +3.1% | $135,370 |
| 2018 | $1,336 | $135,370 +2402.2% |
| 2017 | $1,336 | $5,410 -96% |
| 2016 | $1,336 +3.9% | $135,370 |
| 2015 | $1,286 | $135,370 -9% |
| 2014 | $1,286 -5.9% | $148,760 |
| 2013 | $1,367 +2.8% | $148,760 |
| 2012 | $1,330 +1.2% | -- |
| 2011 | $1,314 +0.2% | -- |
| 2010 | $1,312 | -- |
| 2009 | -- | -- |
| 2008 | -- | -- |
| 2007 | -- | -- |
| 2006 | -- | -- |
| 2005 | -- | -- |
| 2004 | -- | -- |
| 2003 | -- | -- |
| 2002 | -- | -- |
| 2001 | -- | -- |
Find assessor info on the county website
Neighborhood: 29605
Nearby homes
- $252,0003 bd3 ba1.5k sqft9 Brockmore Dr, Greenville, SC 29605Sold
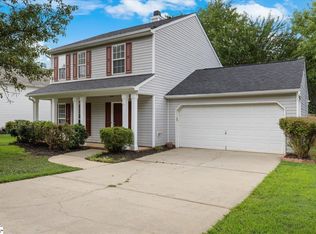
- $310,3003 bd3 ba1.9k sqft15 Brockmore Dr, Greenville, SC 29605Off Market

- $320,0004 bd3 ba1.9k sqft17 Brockmore Dr, Greenville, SC 29605Sold
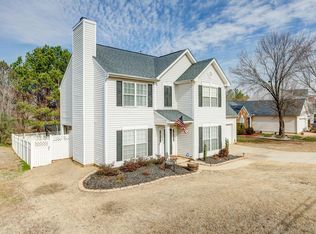
- $303,0003 bd2 ba1.6k sqft7 Brockmore Dr, Greenville, SC 29605Sold
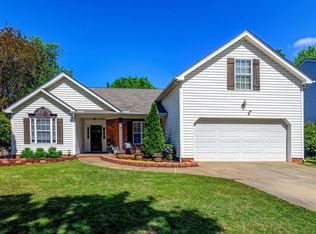
- $295,1003 bd2 ba1.6k sqft14 Brockmore Dr, Greenville, SC 29605Sold
- $290,4003 bd2 ba1.8k sqft12 Brockmore Dr, Greenville, SC 29605Off Market
- $302,3003 bd2 ba1.7k sqft10 Brockmore Dr, Greenville, SC 29605Off Market
- $274,8003 bd2 ba1.5k sqft19 Brockmore Dr, Greenville, SC 29605Off Market
Nearby schools
GreatSchools rating
- 4/10Robert E. Cashion Elementary SchoolGrades: PK-5Distance: 0.8 mi
- 5/10Hughes Academy Of Science And TechnologyGrades: 6-8Distance: 4.6 mi
- 3/10Southside High SchoolGrades: 9-12Distance: 4.4 mi
Schools provided by the listing agent
- Elementary: Robert Cashion
- Middle: Hughes
- High: Southside
Source: Greater Greenville AOR. This data may not be complete. We recommend contacting the local school district to confirm school assignments for this home.
Get a cash offer in 3 minutes
Find out how much your home could sell for in as little as 3 minutes with a no-obligation cash offer.
Estimated market value
$316,600
Get a cash offer in 3 minutes
Find out how much your home could sell for in as little as 3 minutes with a no-obligation cash offer.
Estimated market value
$316,600
- South Carolina
- Greenville County
- Greenville
- 29605
- 11 Brockmore Dr
Nearby cities
Nearby neighborhoods
Nearby zip codes
Other Greenville Topics
