Welcome home. Luxury waterfront living awaits at The Shores in the heart of Bronte Village. This stunning 2-bedroom plus den, 2.5-bath suite is just steps to Bronte Marina, waterfront trails, boutique shopping, cafes, and exceptional dining. Featuring rich hardwood floors and a bright open-concept design, the suite offers a custom kitchen with built-in appliances, quartz countertops, a peninsula with seating, formal dining area, den/library with custom built-ins, and in-suite laundry. One of only nine suites in the building with a dramatic curved wall of windows overlooking Lake Ontario, this exceptional residence also boasts a spectacular 60-foot curved balcony with breathtaking 180-degree lake views. Enjoy world-class amenities including concierge, wine room, theatre, games room, fitness centre, yoga studio, and a rooftop terrace with pool, hot tub, cabanas, BBQs, and panoramic lake views. Experience elegant, sun-filled living in one of Oakville's most prestigious waterfront communities.
For sale
C$1,874,900
11 Bronte Rd #317, Oakville, ON L6L 0E1
2beds
1,448sqft
Condo/Apt Unit, Residential, Condominium
Built in 2012
-- sqft lot
$-- Zestimate®
C$1,295/sqft
C$1,344/mo HOA
What's special
Rich hardwood floorsBright open-concept designQuartz countertopsPeninsula with seatingFormal dining areaIn-suite laundryElegant sun-filled living
- 1 day |
- 13 |
- 0 |
Zillow last checked:
Listing updated:
Listed by:
Sarah Stephenson Logue, Broker of Record,
RE/MAX Escarpment Team Logue Realty Inc.
Source: ITSO,MLS®#: 40848149Originating MLS®#: Cornerstone Association of REALTORS®
Facts & features
Interior
Bedrooms & bathrooms
- Bedrooms: 2
- Bathrooms: 3
- Full bathrooms: 2
- 1/2 bathrooms: 1
- Main level bathrooms: 3
- Main level bedrooms: 2
Other
- Level: Main
Bedroom
- Level: Main
Bathroom
- Description: Ensuite
- Features: 3-Piece
- Level: Main
Bathroom
- Features: 2-Piece
- Level: Main
Other
- Features: 5+ Piece
- Level: Main
Den
- Level: Main
Dining room
- Level: Main
Eat in kitchen
- Level: Main
Foyer
- Level: Main
Laundry
- Level: Main
Living room
- Level: Main
Heating
- Forced Air, Natural Gas
Cooling
- Central Air
Appliances
- Laundry: In-Suite
Features
- Built-In Appliances
- Has fireplace: No
Interior area
- Total structure area: 1,448
- Total interior livable area: 1,448 sqft
- Finished area above ground: 1,448
Video & virtual tour
Property
Parking
- Total spaces: 1
- Parking features: Attached Garage, No Driveway Parking
- Attached garage spaces: 1
- Details: Assigned Space: 43
Features
- Stories: 1
- Patio & porch: Open
- Has private pool: Yes
- Pool features: Community, Outdoor Pool
- Has view: Yes
- View description: Lake, Marina
- Has water view: Yes
- Water view: Lake,Marina
- Waterfront features: Lake, Waterfront Community, South, Seawall, Access to Water, Lake/Pond
- Body of water: Lake Ontario
- Frontage type: West
Lot
- Features: Urban, City Lot, Marina, Park, Public Transit, Shopping Nearby
Details
- Parcel number: 259140109
- Zoning: C3R
Construction
Type & style
- Home type: Condo
- Property subtype: Condo/Apt Unit, Residential, Condominium
- Attached to another structure: Yes
Materials
- Concrete
- Foundation: Poured Concrete
- Roof: Flat
Condition
- 6-15 Years
- New construction: No
- Year built: 2012
Utilities & green energy
- Sewer: Sewer (Municipal)
- Water: Municipal
Community & HOA
HOA
- Has HOA: Yes
- Amenities included: Concierge, Elevator(s), Fitness Center, Game Room, Guest Suites, Party Room, Pool, Roof Deck, Sauna
- HOA fee: C$1,344 monthly
Location
- Region: Oakville
Financial & listing details
- Price per square foot: C$1,295/sqft
- Annual tax amount: C$8,475
- Date on market: 7/15/2026
- Inclusions: Other, Fridge, Stove, Dishwasher, Washer, Dryer, All Electrical Light Fixtures, All Window Coverings, All Bathroom Mirrors
Sarah Stephenson Logue, Broker of Record
Sarah Stephenson Logue, Broker of Record
By pressing Contact Agent, you agree that the real estate professional identified above may call/text you about your search, which may involve use of automated means and pre-recorded/artificial voices. You don't need to consent as a condition of buying any property, goods, or services. Message/data rates may apply. You also agree to our Terms of Use. Zillow does not endorse any real estate professionals. We may share information about your recent and future site activity with your agent to help them understand what you're looking for in a home.
Price history
| Date | Event | Price |
|---|---|---|
| 7/15/2026 | Listed for sale | C$1,874,900C$1,295/sqft |
Source: ITSO #40848149 Report a problem | ||
Public tax history
Tax history is unavailable.
Climate risks
Neighborhood: Bronte
Nearby schools
GreatSchools rating
No schools nearby
We couldn't find any schools near this home.
- C$--2 bd1 ba1.3k sqft11 Bronte Rd #511, Oakville, ON L6L0E1Off Market
- C$920,0001 bd2 ba974 sqft11 Bronte Rd #102, Oakville, ON L6L0E1Sold
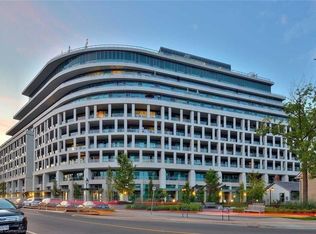
- C$---- bd-- ba-- sqft11 Bronte Rd #702, Oakville, ON L6L0E1Off Market
- C$729,0002 bd2 ba-- sqft11 Bronte Rd #201, Oakville, ON L6L0E1For Sale

- C$768,8002 bd2 ba-- sqft11 Bronte Rd #327, Oakville, ON L6L0E1For Sale
- C$768,0002 bd2 ba-- sqft11 Bronte Rd #427, Oakville, ON L6L0E1For Sale
- C$799,9001 bd2 ba862 sqft11 Bronte Rd #703, Oakville, ON L6L0E1For Sale
- C$--2 bd2 ba746 sqft11 Bronte Rd #501, Oakville, ON L6L0E1Off Market
Similar homes
- C$1,539,0004 bd4 ba2k sqft3367 Whilabout Ter, Oakville, ON L6L 0A8For Sale
 MLS ID #40847458, Lauren Zylik, Broker, Royal LePage Burloak Real Estate Services. ITSO
 - C$1,550,0004 bd4 ba2.1k sqft3086 Swansea Dr, Oakville, ON L6L 6H6For Sale
 MLS ID #40847530, Amir Ahmadi, Broker, Royal LePage State Realty Inc.. ITSO
 - C$1,875,0002 bd3 ba1.7k sqft123 Maurice Dr #303, Oakville, ON L6K 2W6For Sale
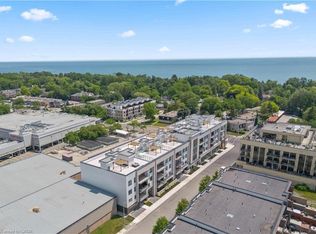 MLS ID #40841479, Alex Irish, Salesperson, RE/MAX Escarpment Realty Inc.. ITSO
 - C$1,790,0005 bd2 ba1.7k sqft2066 Rebecca St, Oakville, ON L6L 2A2For Sale
 MLS ID #40836222, Rayo Irani, Broker, RE/MAX Aboutowne Realty Corp.. ITSO
 - C$1,175,0005 bd3 ba1.8k sqft482 Sherin Dr, Oakville, ON L6L 4J5For SaleMLS ID #40848260, Tanya Rocca, Salesperson, Royal LePage Burloak Real Estate Services. ITSO
- C$1,549,9992 bd2 ba1.8k sqft2170 Marine Dr #1808, Oakville, ON L6L 5V1For SaleMLS ID #40826449, Nancy Lundy, Salesperson, Signature Elite Realty Ltd.. ITSO
- C$1,188,0002 bd2 ba1.8k sqftEnnisclare Ii On The Lake, Oakville, ON L6L 5V2For SaleMLS ID #40842826, Rina Di Risio, Salesperson, Royal LePage Real Estate Services Ltd.. ITSO
- C$1,249,0004 bd2 ba1.7k sqft495 Tipperton Cres, Oakville, ON L6L 5E1For SaleMLS ID #40846639, Cheryl Bender, Salesperson, Keller Williams Edge Realty. ITSO
- C$1,769,9005 bd4 ba2k sqft2485 Woburn Cres, Oakville, ON L6L 5E8For SaleMLS ID #40835200, Steve Williamson, Salesperson, RE/MAX Aboutowne Realty Corp.. ITSO
- C$1,885,0005 bd3 ba2.1k sqft273 Duskywing Way, Oakville, ON L6L 6X5For SaleMLS ID #40811534, Theresa Baird, Salesperson, ROYAL LEPAGE REAL ESTATE Associates. ITSO
- C$999,0002 bd2 ba1.5k sqftEnnisclare On The Lake, Oakville, ON L6L 5L5New ConstructionMLS ID #40844874, Susan Masterson, Salesperson, Royal LePage Realty Plus Oakville Ltd.. ITSO
- C$1,649,9993 bd2 ba1.2k sqft227 Sandwell Dr, Oakville, ON L6L 4P3For SaleMLS ID #40842182, Susan Masterson, Salesperson, Royal LePage Realty Plus Oakville Ltd.. ITSO
- C$1,499,9902 bd3 ba1.6k sqftThe Berkshire, Oakville, ON L6K 2W6For SaleMLS ID #40840529, Alex Irish, Salesperson, RE/MAX Escarpment Realty Inc.. ITSO
- C$2,099,0003 bd4 ba2k sqftThe Berkshire, Oakville, ON L6K 2W6For SaleMLS ID #40840548, Alex Irish, Salesperson, RE/MAX Escarpment Realty Inc.. ITSO
- C$1,599,9004 bd3 ba1.3k sqft396 Pepper Dr, Burlington, ON L7R 3C9For SaleMLS ID #40847580, Sarah Stephenson Logue, Broker of Record, RE/MAX Escarpment Team Logue Realty Inc.. ITSO
- C$2,025,0004 bd4 ba2k sqft2433 Trevor Dr, Oakville, ON L6L 5C4For SaleMLS ID #40821759, Brad Miller, Broker, Century 21 Miller Real Estate Ltd.. ITSO
- C$969,0003 bd3 ba1.3k sqft5411 Lakeshore Rd #9, Burlington, ON L7L 1E1For SaleMLS ID #40847674, Tanya Rocca, Salesperson, Royal LePage Burloak Real Estate Services. ITSO
- C$1,349,9005 bd2 ba1.1k sqft554 Chamberlain Rd, Burlington, ON L7L 2V4For SaleMLS ID #40847769, Jessica Alexopoulos, Broker, Royal LePage Macro Realty. ITSO
- C$1,999,9994 bd3 ba1.7k sqft272 Goodram Dr, Burlington, ON L7L 2J5For SaleMLS ID #40839194, Tanya Rocca, Salesperson, Royal LePage Burloak Real Estate Services. ITSO
- C$1,029,9003 bd3 ba1.4k sqft2163 Sutton Dr, Burlington, ON L7L 7K5New ConstructionMLS ID #40848767, Tara Dunn, Salesperson, Sutton Group Summit Realty Inc.. ITSO
