Welcome to the epitome of luxury living in the heart of Bronte Village. Situated in "The Shores", this stunning 4th-floor corner unit offers approx. 1,472 sq. ft. of resort-like elegance. From the moment you enter, the open-concept living and dining area captures your attention with its floor-to-ceiling windows, flooding the space with natural light. The wrap-around balcony, accessible from every room, provides views of sunrise and sunset. The galley-style kitchen is as practical as it is elegant, featuring built-in appliances, stone countertops, and a seamless connection to the rest of the home. Both bedrooms are spacious and private, each with its own ensuite bath. The primary bedroom offers a 5-piece ensuite with a deep soaker tub, and a large walk-in closet. The second bedroom is perfect for guests or a home office, adding flexibility to the space. This unit shines with thoughtful upgrades, including premium flooring, modern pot lights, and a cozy fireplace that sets the perfect ambiance for entertaining or unwinding on cooler evenings. Life at The Shores means unparalleled amenities. Enjoy a rooftop pool with panoramic lake views, a fitness center, a wine room complete with your own personal wine locker, movie room, and party rooms designed for exceptional gatherings. Step outside and immerse yourself in the lively Bronte Harbour community, where sailboats grace the marina and shops, cafes and fine dining are just steps away.
New construction
C$1,550,000
11 Bronte Rd #409, Oakville, ON L6L 0E1
2beds
1,472sqft
Condo/Apt Unit, Residential, Condominium
Built in 2012
-- sqft lot
$-- Zestimate®
C$1,053/sqft
C$1,436/mo HOA
What's special
Floor-to-ceiling windowsGalley-style kitchenBuilt-in appliancesStone countertopsDeep soaker tubLarge walk-in closetPremium flooring
- 19 hours
- 7
- 0
Zillow last checked:
Listing updated:
Listed by:
Crystal Atkinson, Salesperson,
Royal LePage Burloak Real Estate Services,
Paul Atkinson, Salesperson,
Royal LePage Burloak Real Estate Services
Source: ITSO,MLS®#: 40859776Originating MLS®#: Cornerstone Association of REALTORS®
Facts & features
Interior
Bedrooms & bathrooms
- Bedrooms: 2
- Bathrooms: 3
- Full bathrooms: 2
- 1/2 bathrooms: 1
- Main level bathrooms: 3
- Main level bedrooms: 2
Other
- Features: 5+ Piece, Balcony/Deck, Carpet Free, Engineered Hardwood, Ensuite, Sliding Doors, Walk-in Closet, Walkout to Balcony/Deck
- Level: Main
Bedroom
- Features: 3-Piece, Balcony/Deck, Carpet Free, Engineered Hardwood, Ensuite, Sliding Doors, Walkout to Balcony/Deck
- Level: Main
Bathroom
- Description: 2nd Bedroom Bathroom
- Features: 3-Piece, Ensuite
- Level: Main
Bathroom
- Features: 2-Piece, Tile Floors
- Level: Main
Other
- Features: 5+ Piece, Double Vanity, Ensuite, Jetted Bathtub, Tile Floors
- Level: Main
Eat in kitchen
- Features: Balcony/Deck, Carpet Free, Pantry, Sliding Doors, Tile Floors
- Level: Main
Foyer
- Features: Engineered Hardwood, Laundry
- Level: Main
Other
- Features: Balcony/Deck, Engineered Hardwood, Sliding Doors, Walkout to Balcony/Deck
- Level: Main
Heating
- Forced Air
Cooling
- Central Air
Appliances
- Included: Range, Oven, Dishwasher, Dryer, Gas Oven/Range, Range Hood, Refrigerator, Washer
- Laundry: In-Suite
Features
- Built-In Appliances, Sauna
- Basement: None
- Has fireplace: No
Interior area
- Total structure area: 1,472
- Total interior livable area: 1,472 sqft
- Finished area above ground: 1,472
Video & virtual tour
Property
Parking
- Total spaces: 2
- Parking features: Garage Door Opener, Tandem, Covered
- Garage spaces: 2
- Details: Assigned Space: 49
Features
- Stories: 1
- Patio & porch: Open
- Exterior features: Balcony
- Has spa: Yes
- Spa features: Hot Tub
- Waterfront features: Access to Water, Lake/Pond
- Frontage type: West
Lot
- Features: Urban, Near Golf Course, Library, Marina, Park, Schools, Shopping Nearby
Details
- Parcel number: 259140130
- Zoning: C3R
Construction
Type & style
- Home type: Condo
- Architectural style: Apartment
- Property subtype: Condo/Apt Unit, Residential, Condominium
- Attached to another structure: Yes
Materials
- Concrete
- Foundation: Poured Concrete
- Roof: Tar/Gravel
Condition
- 6-15 Years,New Construction
- New construction: Yes
- Year built: 2012
Utilities & green energy
- Sewer: Sewer (Municipal)
- Water: Municipal
Community & HOA
HOA
- Has HOA: Yes
- Amenities included: Car Wash Area, Barbecue, Concierge, Elevator(s), Fitness Center, Game Room, Guest Suites, Library, Media Room, Party Room, Pool, Roof Deck, Sauna, Parking
- Services included: Insurance, Building Maintenance, Central Air Conditioning, Common Elements, Maintenance Grounds, Heat, Gas, Parking, Property Management Fees, Roof, Snow Removal, Water, Windows
- HOA fee: C$1,436 monthly
Location
- Region: Oakville
Financial & listing details
- Price per square foot: C$1,053/sqft
- Annual tax amount: C$7,745
- Date on market: 9/1/2026
- Inclusions: Dishwasher, Dryer, Garage Door Opener, Gas Oven/Range, Range Hood, Refrigerator, Washer, Tv Above Fireplace, Kitchen Appliances: Built In Fridge, Stove, Cooktop, Dishwasher, Laundry Appliances: Washer, Dryer, All elf's And Window Coverings. Bbq On Balcony
Price history
| Date | Event | Price |
|---|---|---|
| 9/1/2026 | Listed for sale | C$1,550,000C$1,053/sqft |
Source:  TRREB #W13732798 Report a problem TRREB #W13732798 Report a problem | ||
Public tax history
Tax history is unavailable.
Climate risks
Neighborhood: Bronte
Nearby schools
GreatSchools rating
No schools nearby
We couldn't find any schools near this home.
Schools provided by the listing agent
- Elementary: Eastview, Pinegrove, St. Dominic
- High: T.A. Blakelock, St. Thomas Aquinas
Source: ITSO. This data may not be complete. We recommend contacting the local school district to confirm school assignments for this home.

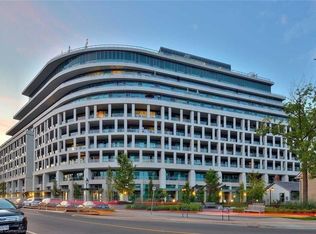

Similar homes
- C$1,499,9902 bd3 ba1.6k sqftThe Berkshire, Oakville, ON L6K 2W6For Sale
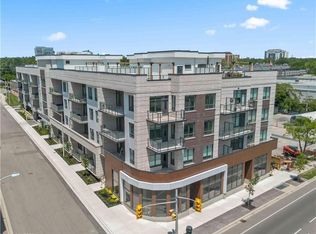 MLS ID #40859630, Alex Irish, Salesperson, RE/MAX Escarpment Realty Inc.. ITSO
 - C$1,499,9902 bd3 ba1.5k sqftThe Berkshire, Oakville, ON L6K 2W6For Sale
 MLS ID #40859598, Alex Irish, Salesperson, RE/MAX Escarpment Realty Inc.. ITSO
 - C$1,999,9903 bd4 ba2k sqftThe Berkshire, Oakville, ON L6K 2W6For SaleMLS ID #40859642, Alex Irish, Salesperson, RE/MAX Escarpment Realty Inc.. ITSO
- C$1,690,0005 bd2 ba1.7k sqft2066 Rebecca St, Oakville, ON L6L 2A2For Sale
 MLS ID #40849709, Rayo Irani, Broker, RE/MAX Aboutowne Realty Corp.. ITSO
