Rarely available third-floor loft condo in the highly desirable Perry Hall Farms Garden Community! This spacious condo offers a unique and versatile floor plan with soaring ceilings and a loft overlooking the living room, perfect for a home office, exercise room, media room, guest suite, or additional living space. The private setting backs to open space and a wooded area for added tranquility. The thoughtfully designed layout features two generously sized bedrooms, each with its own full bath and located on opposite sides of the unit for maximum privacy. The bedroom is spacious with plenty of room for a king size bed and dressers. and a walk-in closet and an additional closet. The primary bath was beautifully renovated in 2019 with a new shower, double vanity, toilet, and luxury vinyl flooring. The second bedroom offers a spacious closet and convenient access to its own full bath with new engineered hardwood floor. The kitchen features 42-inch cabinetry, a separate pantry, and all appliances are included. New quartz counters and backsplash have just been added. Additional highlights include engineered hardwood flooring throughout the main level, new carpet in the loft, in-unit washer and dryer, rear deck, mechanical/storage closet, gas heat, gas water heater, and gas range. Major updates include HVAC (2019), water heater (2019), washer and dryer (2020), and refrigerator (2021). Enjoy the convenience of elevator access, a secure building entrance with intercom system, one assigned parking space, and ample overflow parking. Ideally located near Honeygo Village Center, I-95, I-695, and Route 43, offering easy access to shopping, dining, and commuter routes. This exceptional condo combines space, privacy, and convenience in one of Perry Hall's most sought-after communities.
Sold for $375,000
Zillow last checked:
Listing updated:
Bought with:
Mary Lynch, 516385
Cummings & Co. Realtors
Source: Bright MLS,MLS#: MDBC2167594
Price history
| Date | Event | Price |
|---|---|---|
| 8/24/2026 | Sold | $375,000$220/sqft |
Source:  Bright MLS #MDBC2167594 Report a problem Bright MLS #MDBC2167594 Report a problem | ||
| 7/3/2026 | Contingent | $375,000$220/sqft |
Source: Bright MLS #MDBC2167594 Report a problem | ||
| 6/22/2026 | Listed for sale | $375,000+7.1%$220/sqft |
Source: Bright MLS #MDBC2167594 Report a problem | ||
| 3/21/2024 | Sold | $350,000$205/sqft |
Source: Public Record Report a problem | ||
| 11/30/2023 | Sold | $350,000+1.4%$205/sqft |
Source: Bright MLS #MDBC2081536 Report a problem | ||
| 11/9/2023 | Pending sale | $345,000$202/sqft |
Source: Bright MLS #MDBC2081536 Report a problem | ||
| 11/8/2023 | Listed for sale | $345,000+38%$202/sqft |
Source: Bright MLS #MDBC2081536 Report a problem | ||
| 11/10/2018 | Sold | $250,000+35.1%$147/sqft |
Source: Public Record Report a problem | ||
| 4/30/2003 | Sold | $185,000+28.8%$109/sqft |
Source: Public Record Report a problem | ||
| 11/29/1999 | Sold | $143,660$84/sqft |
Source: Public Record Report a problem | ||
Nearby homes
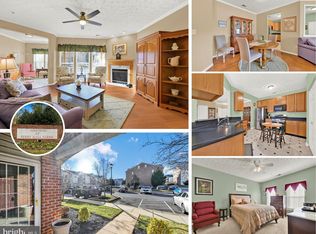
- $282,0002 bd2 ba1.3k sqft11 Brook Farm Ct #D-11D, Perry Hall, MD 21128Sold
- $287,700-- bd-- ba1.3k sqft11 Brook Farm Ct UNIT 11C, Perry Hall, MD 21128Off Market
- $276,9003 bd2 ba1.3k sqft11 Brook Farm Ct #11F, Perry Hall, MD 21128Off Market
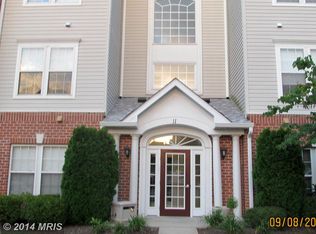
- $322,800-- bd-- ba1.7k sqft11 Brook Farm Ct UNIT J, Perry Hall, MD 21128Off Market
Get a cash offer in 3 minutes
Find out how much your home could sell for in as little as 3 minutes with a no-obligation cash offer.
Estimated market value
$374,900
