Discover an incredible opportunity at The Brooke Club in Ossining, NY! This bright, light-filled 2-bedroom, 2.5-bath townhouse-style home is priced to sell and ready for your personal touch. With some TLC, this spacious gem offers endless potential. The main level features a kitchen, dining area with deck access and serene wooded views, a cozy living room with fireplace, a powder room, and a 1-car attached garage. Upstairs, the primary suite boasts ample closet space and a luxurious bath with a jacuzzi tub, separate shower, and skylight. A second bedroom, full bath, and versatile loft—perfect as a home office—complete the upper level.Enjoy year-round swimming in the indoor pool, stay active in the newly renovated fitness center, and let the kids play at the community playground. Surrounded by well-maintained landscaping, The Brooke Club offers the best of country club living with tranquility and accessibility. Conveniently located just moments from shops, restaurants, major highways, and a quick 5-minute commute to the Croton train station, this sought-after community has it all. Don’t miss your chance to make this light-filled townhouse your own!
Sold for $465,000
$465,000
11 Brooke Club Drive #3, Ossining, NY 10562
2beds
1,788sqft
Townhouse, Residential
Built in 1987
1,307 Square Feet Lot
$496,100 Zestimate®
$260/sqft
$4,236 Estimated rent
Home value
$496,100
$446,000 - $556,000
$4,236/mo
Zestimate® history
Owner options
List your home for rent
$4,236/mo
Rent Zestimate®
Find your next renter with Zillow Rental Manager. Plus, with online applications, you can quickly screen prospective tenants – for free.
$4,236/mo
Rent Zestimate®
Refinance and save
$3,638/mo
Est. payment
Refinancing to a lower rate could help reduce your monthly payments and save thousands over the life of the loan.
$3,638/mo
Est. payment
Explore your selling options
Work with a Zillow partner agent
Leverage their expertise and Zillow's premium Showcase listings to get your home seen by more buyers.
Get startedList with your own agent
Get your home in front of millions of buyers by listing it on Zillow.
Learn how to do itSell it yourself
Take full control of how buyers see your home on Zillow by listing For Sale by Owner (FSBO).
List your homeWhat's special
Zillow last checked:
Listing updated:
Listed by:
Nicholas E. McMillan 914-393-4789,
Century 21 Hire Realty 914-458-5677
Bought with:
Nina Collins, 10301220486
Howard Hanna Rand Realty
Source: OneKey® MLS as distributed by MLS GRID,MLS#: 857176
Facts & features
Interior
Bedrooms & bathrooms
- Bedrooms: 2
- Bathrooms: 3
- Full bathrooms: 2
- 1/2 bathrooms: 1
Heating
- Baseboard
Cooling
- Central Air
Appliances
- Included: Other
- Laundry: Washer/Dryer Hookup, Laundry Room
Features
- Galley Type Kitchen, Primary Bathroom, Storage
- Attic: See Remarks
- Number of fireplaces: 1
Interior area
- Total structure area: 1,788
- Total interior livable area: 1,788 sqft
Property
Parking
- Total spaces: 1
- Parking features: Garage
- Garage spaces: 1
Features
- Has private pool: Yes
- Pool features: Community
Lot
- Size: 1,307 Square Feet
Details
- Parcel number: 420308001900000000003500011031
- Special conditions: None
Construction
Type & style
- Home type: Townhouse
- Architectural style: Other
- Property subtype: Townhouse, Residential
- Attached to another structure: Yes
Condition
- Year built: 1987
Utilities & green energy
- Sewer: Public Sewer
- Water: Public
- Utilities for property: Natural Gas Connected
Community & HOA
Community
- Features: Clubhouse, Fitness Center, Playground, Pool
HOA
- Has HOA: Yes
- Services included: Common Area Maintenance
- HOA fee: $521 monthly
Location
- Region: Ossining
Financial & listing details
- Price per square foot: $260/sqft
- Tax assessed value: $387,700
- Annual tax amount: $12,475
- Date on market: 5/7/2025
- Cumulative days on market: 27 days
- Listing agreement: Exclusive Right To Sell
Price history
| Date | Event | Price |
|---|---|---|
| 8/4/2025 | Sold | $465,000-2.1%$260/sqft |
Source:  OneKey® MLS as distributed by MLS GRID #857176 Report a problem OneKey® MLS as distributed by MLS GRID #857176 Report a problem | ||
| 6/3/2025 | Pending sale | $475,000$266/sqft |
Source: OneKey® MLS as distributed by MLS GRID #857176 Report a problem | ||
| 5/7/2025 | Listed for sale | $475,000+54.3%$266/sqft |
Source: OneKey® MLS as distributed by MLS GRID #857176 Report a problem | ||
| 6/12/2018 | Sold | $307,900+8.1%$172/sqft |
Source: OneKey® MLS as distributed by MLS GRID #H4805045 Report a problem | ||
| 3/13/2018 | Pending sale | $284,900$159/sqft |
Source: Keller Williams Realty Group #4805045 Report a problem | ||
| 2/7/2018 | Listed for sale | $284,900$159/sqft |
Source: Keller Williams Realty Group #4805045 Report a problem | ||
Public tax history
Tax history is unavailable.
Neighborhood: 10562
Nearby homes
- $597,2002 bd3 ba1.8k sqft11 Brooke Club Dr APT 1, Ossining, NY 10562Off Market
- $545,0002 bd2 ba1.5k sqft11 Brooke Club Dr, Ossining, NY 10562Off Market

- $465,0002 bd2 ba1.8k sqft11 Brooke Club Dr, Ossining, NY 10562Sold
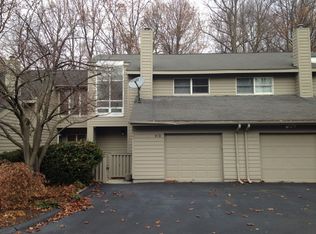
- $---- bd-- ba-- sqft11 Brooke Club Dr APT 4, Ossining, NY 10562Off Market
- $550,700-- bd-- ba-- sqft11 Brooke Club Dr APT 2, Ossining, NY 10562Off Market
- $607,5002 bd3 ba1.9k sqft11 Brooke Club Dr, Ossining, NY 10562Off Market
- $---- bd-- ba-- sqft10 Brooke Club Dr APT 5, Ossining, NY 10562Off Market
- $---- bd-- ba-- sqft10 Brooke Club Dr APT 4, Ossining, NY 10562Off Market
Nearby schools
GreatSchools rating
- 5/10Claremont SchoolGrades: 2-4Distance: 0.8 mi
- 6/10Anne M Dorner Middle SchoolGrades: 6-8Distance: 0.9 mi
- 4/10Ossining High SchoolGrades: 9-12Distance: 1.6 mi
Schools provided by the listing agent
- Elementary: Contact Agent
- Middle: Anne M Dorner Middle School
- High: Ossining High School
Source: OneKey® MLS as distributed by MLS GRID. This data may not be complete. We recommend contacting the local school district to confirm school assignments for this home.
Get a cash offer in 3 minutes
Find out how much your home could sell for in as little as 3 minutes with a no-obligation cash offer.
Estimated market value
$496,100
Get a cash offer in 3 minutes
Find out how much your home could sell for in as little as 3 minutes with a no-obligation cash offer.
Estimated market value
$496,100
- New York
- Westchester County
- Ossining
- 10562
- 11 Brooke Club Drive Unit 3
Nearby cities
Nearby neighborhoods
Nearby zip codes
Other Ossining Topics
