Beautiful tucked away 4-BR detached townhouse with 1-car garage offering the feel of single-family living on a residential street in sought-after North Cambridge. The sun-filled open-concept main level features a living room with gas fireplace and half bath, flowing seamlessly into the dining area and granite/stainless kitchen, with direct access to a deck overlooking a large fenced private yard and patio—a rare city find. The second level includes a spacious primary suite with an ensuite bath, plus two additional bedrooms and a full bath. One BR has a deck. The finished lower level offers a media/game/family room, additional BR/bonus room, half bath, and walk-out to the yard—ideal for guests/flexibility. Highlights include custom built-ins, generous closets, and excellent storage, including in the garage. Prime location near vibrant Mass Ave shops and restaurants, close to Davis Sq, the bike path, Alewife T, and the Greenway. Move in ready - a must see! Offers due Tuesday by noon.
Sold for $1,905,000
$1,905,000
11 Brookford St #11, Cambridge, MA 02140
4beds
1,865sqft
Condominium, Townhouse
Built in 2013
6,450 Square Feet Lot
$1,824,200 Zestimate®
$1,021/sqft
$6,039 Estimated rent
Home value
$1,824,200
$1.61M - $2.06M
$6,039/mo
Zestimate® history
Owner options
List your home for rent
$6,039/mo
Rent Zestimate®
Find your next renter with Zillow Rental Manager. Plus, with online applications, you can quickly screen prospective tenants – for free.
$6,039/mo
Rent Zestimate®
Refinance and save
$12,178/mo
Est. payment
Refinancing to a lower rate could help reduce your monthly payments and save thousands over the life of the loan.
$12,178/mo
Est. payment
Explore your selling options
Work with a Zillow partner agent
Leverage their expertise and Zillow's premium Showcase listings to get your home seen by more buyers.
Get startedList with your own agent
Get your home in front of millions of buyers by listing it on Zillow.
Learn how to do itSell it yourself
Take full control of how buyers see your home on Zillow by listing For Sale by Owner (FSBO).
List your homeWhat's special
Sun-filled open-concept main levelGenerous closetsTwo additional bedroomsHalf bathCustom built-ins
Zillow last checked:
Listing updated:
Listed by:
Lotika Paintal 781-367-8950,
Keller Williams Realty Boston Northwest 781-862-2800
Bought with:
The Petrowsky Jones Group
Compass
Source: MLS PIN,MLS#: 73513895
Facts & features
Interior
Bedrooms & bathrooms
- Bedrooms: 4
- Bathrooms: 4
- Full bathrooms: 2
- 1/2 bathrooms: 2
Primary bedroom
- Features: Bathroom - Full, Cathedral Ceiling(s), Ceiling Fan(s), Flooring - Hardwood, Recessed Lighting
- Level: Second
- Area: 219
- Dimensions: 15 x 14.6
Bedroom 2
- Features: Cathedral Ceiling(s), Ceiling Fan(s), Flooring - Hardwood, Recessed Lighting
- Level: Second
- Area: 137.8
- Dimensions: 10.6 x 13
Bedroom 3
- Features: Cathedral Ceiling(s), Ceiling Fan(s), Flooring - Hardwood, Balcony - Exterior, Recessed Lighting
- Level: Second
- Area: 144
- Dimensions: 16 x 9
Bedroom 4
- Features: Bathroom - Half, Closet, Flooring - Vinyl, Exterior Access, Recessed Lighting
- Level: Basement
- Area: 255
- Dimensions: 17 x 15
Bathroom 1
- Features: Bathroom - Half
- Level: First
Bathroom 2
- Features: Bathroom - Full, Bathroom - Tiled With Tub, Cathedral Ceiling(s), Flooring - Marble, Hot Tub / Spa, Recessed Lighting
- Level: Second
Bathroom 3
- Features: Bathroom - Full, Bathroom - Tiled With Shower Stall, Cathedral Ceiling(s), Flooring - Marble
- Level: Second
Dining room
- Features: Flooring - Hardwood, Deck - Exterior, Recessed Lighting
- Level: First
- Area: 158.4
- Dimensions: 17.6 x 9
Family room
- Features: Bathroom - Half, Closet/Cabinets - Custom Built, Flooring - Vinyl, Exterior Access, Recessed Lighting
- Level: Basement
- Area: 171.6
- Dimensions: 15.6 x 11
Kitchen
- Features: Flooring - Hardwood, Countertops - Stone/Granite/Solid, Kitchen Island, Deck - Exterior, Open Floorplan, Recessed Lighting, Stainless Steel Appliances
- Level: First
- Area: 264
- Dimensions: 15 x 17.6
Living room
- Features: Bathroom - Half, Flooring - Hardwood, Recessed Lighting
- Level: First
- Area: 219.7
- Dimensions: 16.9 x 13
Heating
- Central, Forced Air, Natural Gas
Cooling
- Central Air
Appliances
- Included: Range, Disposal, Microwave, Freezer, ENERGY STAR Qualified Refrigerator, ENERGY STAR Qualified Dryer, ENERGY STAR Qualified Dishwasher, ENERGY STAR Qualified Washer, Range Hood
- Laundry: In Basement, In Unit, Electric Dryer Hookup, Washer Hookup
Features
- Bathroom - Half, Bathroom
- Flooring: Vinyl, Marble, Hardwood
- Doors: Insulated Doors
- Windows: Insulated Windows
- Has basement: Yes
- Number of fireplaces: 1
- Fireplace features: Living Room
Interior area
- Total structure area: 1,865
- Total interior livable area: 1,865 sqft
- Finished area above ground: 1,398
- Finished area below ground: 467
Property
Parking
- Total spaces: 2
- Parking features: Attached, Garage Door Opener, Off Street
- Attached garage spaces: 1
- Uncovered spaces: 1
Features
- Entry location: Unit Placement(Street)
- Patio & porch: Deck - Wood, Patio
- Exterior features: Deck - Wood, Patio, Balcony, Fenced Yard, Garden
- Fencing: Fenced
Lot
- Size: 6,450 Square Feet
Details
- Parcel number: M:00189 L:0000800011
- Zoning: B
Construction
Type & style
- Home type: Townhouse
- Property subtype: Condominium, Townhouse
Materials
- Frame
- Roof: Shingle
Condition
- Year built: 2013
Utilities & green energy
- Sewer: Public Sewer
- Water: Public
- Utilities for property: for Gas Range, for Gas Oven, for Electric Dryer, Washer Hookup
Green energy
- Energy efficient items: Thermostat
Community & HOA
Community
- Features: Public Transportation, Shopping, Park, Walk/Jog Trails, Bike Path, Highway Access, House of Worship, Private School, Public School, T-Station, University
HOA
- Services included: Water, Sewer, Insurance, Reserve Funds
- HOA fee: $200 monthly
Location
- Region: Cambridge
Financial & listing details
- Price per square foot: $1,021/sqft
- Tax assessed value: $1,411,200
- Annual tax amount: $6,170
- Date on market: 6/3/2026
Price history
| Date | Event | Price |
|---|---|---|
| 6/22/2026 | Sold | $1,905,000+19.1%$1,021/sqft |
Source: MLS PIN #73513895 Report a problem | ||
| 5/26/2026 | Pending sale | $1,599,000$857/sqft |
Source: MLS PIN #73513895 Report a problem | ||
| 5/13/2026 | Contingent | $1,599,000$857/sqft |
Source: MLS PIN #73513895 Report a problem | ||
| 5/6/2026 | Listed for sale | $1,599,000+60.2%$857/sqft |
Source: MLS PIN #73513895 Report a problem | ||
| 7/21/2016 | Listing removed | $998,000$535/sqft |
Source: Lembu Real Estate #72038125 Report a problem | ||
| 7/14/2016 | Listed for sale | $998,000$535/sqft |
Source: Lembu Real Estate #72038125 Report a problem | ||
Public tax history
Tax history is unavailable.
Neighborhood: North Cambridge
Nearby homes
- $1,644,6004 bd1 ba2.1k sqft15 Brookford St, Cambridge, MA 02140Off Market
- $1,422,6003 bd1 ba1.2k sqft9-11 Brookford St, Cambridge, MA 02140Off Market
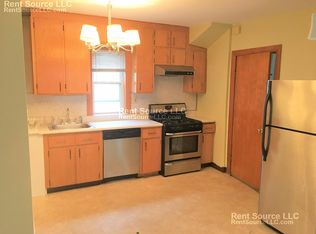
- $1,433,3003 bd1 ba1.3k sqft15 Brookford St #1, Cambridge, MA 02140Off Market

- $1,903,8003 bd4 ba2.1k sqft9-11 Brookford St, Cambridge, MA 02140Off Market

- $--3 bd1 ba1.1k sqft29 Brookford St #1, Cambridge, MA 02140Off Market
- $1,372,9004 bd1 ba1.8k sqft2556 Massachusetts Ave, Cambridge, MA 02140Off Market
- $2,5001 bd1 ba834 sqft2556 Massachusetts Ave UNIT 1, Cambridge, MA 02140For Rent
- $3,5003 bd2 ba1k sqft2556 Massachusetts Ave APT 2, Cambridge, MA 02140For Rent
Nearby schools
GreatSchools rating
- 7/10Peabody SchoolGrades: PK-5Distance: 0.6 mi
- 8/10Rindge Avenue Upper SchoolGrades: 6-8Distance: 0.6 mi
- 8/10Cambridge Rindge and Latin SchoolGrades: 9-12Distance: 2.1 mi
Get a cash offer in 3 minutes
Find out how much your home could sell for in as little as 3 minutes with a no-obligation cash offer.
Estimated market value
$1,824,200
Get a cash offer in 3 minutes
Find out how much your home could sell for in as little as 3 minutes with a no-obligation cash offer.
Estimated market value
$1,824,200
- Massachusetts
- Middlesex County
- Cambridge
- 02140
- North Cambridge
- 11 Brookford St Unit 11
Nearby cities
Nearby neighborhoods
Nearby zip codes
Other Cambridge Topics
