MOVE-IN READY!!!! 11 Brookmead Drive sits on a private cul de sac in highly sought after Barclay Farms of Cherry Hill. This home features a beautifully renovated and upgraded kitchen with granite countertops, stainless steel appliances, a butcher block breakfast seating area, and corner windows that flood the space with natural light, perfectly complementing the clean white kitchen cabinets. Real hardwood flooring adds a warm and inviting touch to the entire home, extending through the first-floor dining room, family room, and den/playroom, and continuing into the upper level, where it enhances all three bedrooms. Replacement windows throughout the home allow natural light to stream into virtually every room, enhancing the bright and airy atmosphere of the entire space. The lower level laundry area features a spacious storage closet or pantry, an updated powder room, and provides convenient access to the fully fenced backyard. This home has been meticulously maintained, boasting newer HVAC, a water heater, an encapsulated crawlspace, and upgraded insulation for added comfort and energy efficiency. Solar panels installed in 2022 and includes the big bonus AN ELECTRIC CAR CHARGER! This property is being sold "as is". Easy access to Route 70 east, route 295 approximately 8 miles to Philadelphia.
Sold for $410,000
$410,000
11 Brookmead Dr, Cherry Hill, NJ 08034
3beds
1,608sqft
Single Family Residence
Built in 1956
8,002 Square Feet Lot
$471,200 Zestimate®
$255/sqft
$3,385 Estimated rent
Home value
$471,200
$448,000 - $495,000
$3,385/mo
Zestimate® history
Owner options
List your home for rent
$3,385/mo
Rent Zestimate®
Find your next renter with Zillow Rental Manager. Plus, with online applications, you can quickly screen prospective tenants – for free.
$3,385/mo
Rent Zestimate®
Refinance and save
$3,046/mo
Est. payment
Refinancing to a lower rate could help reduce your monthly payments and save thousands over the life of the loan.
$3,046/mo
Est. payment
Explore your selling options
Work with a Zillow partner agent
Leverage their expertise and Zillow's premium Showcase listings to get your home seen by more buyers.
Get startedList with your own agent
Get your home in front of millions of buyers by listing it on Zillow.
Learn how to do itSell it yourself
Take full control of how buyers see your home on Zillow by listing For Sale by Owner (FSBO).
List your homeWhat's special
Zillow last checked:
Listing updated:
Listed by:
Lisa B Hopewell 609-661-4690,
BHHS Fox & Roach-Marlton
Bought with:
Brett Fenton, RS326598
Homestarr Realty
Source: Bright MLS,MLS#: NJCD2074046
Facts & features
Interior
Bedrooms & bathrooms
- Bedrooms: 3
- Bathrooms: 2
- Full bathrooms: 1
- 1/2 bathrooms: 1
Rooms
- Room types: Living Room, Dining Room, Primary Bedroom, Bedroom 2, Kitchen, Family Room, Bedroom 1, Attic
Basement
- Area: 0
Heating
- Forced Air, Natural Gas
Cooling
- Central Air, Electric
Appliances
- Included: Built-In Range, Dishwasher, Refrigerator, Gas Water Heater
- Laundry: Lower Level
Features
- Ceiling Fan(s), Eat-in Kitchen, Cathedral Ceiling(s)
- Flooring: Wood, Carpet, Vinyl, Tile/Brick
- Windows: Energy Efficient, Replacement
- Has basement: No
- Has fireplace: No
Interior area
- Total structure area: 1,608
- Total interior livable area: 1,608 sqft
- Finished area above ground: 1,608
- Finished area below ground: 0
Property
Parking
- Parking features: Driveway
- Has uncovered spaces: Yes
Accessibility
- Accessibility features: None
Features
- Levels: Two
- Stories: 2
- Patio & porch: Patio
- Pool features: None
- Fencing: Other
Lot
- Size: 8,002 Square Feet
- Dimensions: 80.00 x 100.00
- Features: Corner Lot, Cul-De-Sac, Open Lot, Front Yard, Rear Yard, SideYard(s)
Details
- Additional structures: Above Grade, Below Grade
- Parcel number: 0900342 0700031
- Zoning: RES
- Special conditions: Standard
Construction
Type & style
- Home type: SingleFamily
- Architectural style: Colonial
- Property subtype: Single Family Residence
Materials
- Vinyl Siding, Brick
- Foundation: Brick/Mortar
- Roof: Shingle
Condition
- Very Good
- New construction: No
- Year built: 1956
Details
- Builder name: Scarborough
Utilities & green energy
- Electric: 100 Amp Service
- Sewer: Public Sewer
- Water: Public
- Utilities for property: Cable Connected
Community & HOA
Community
- Subdivision: Barclay
HOA
- Has HOA: No
Location
- Region: Cherry Hill
- Municipality: CHERRY HILL TWP
Financial & listing details
- Price per square foot: $255/sqft
- Tax assessed value: $175,100
- Annual tax amount: $7,357
- Date on market: 8/17/2024
- Listing agreement: Exclusive Right To Sell
- Listing terms: Conventional,VA Loan,FHA 203(b)
- Inclusions: Existing Kitchen Appliances, Light Fixtures / Ceiling Fans, Washer / Dryer
- Exclusions: Personal Property, Box Freezer
- Ownership: Fee Simple
Price history
| Date | Event | Price |
|---|---|---|
| 9/18/2024 | Sold | $410,000+2.8%$255/sqft |
Source:  Bright MLS #NJCD2074046 Report a problem Bright MLS #NJCD2074046 Report a problem | ||
| 8/20/2024 | Pending sale | $399,000$248/sqft |
Source: Bright MLS #NJCD2074046 Report a problem | ||
| 8/17/2024 | Listed for sale | $399,000+85.6%$248/sqft |
Source: Bright MLS #NJCD2074046 Report a problem | ||
| 12/15/2017 | Sold | $215,000$134/sqft |
Source: Public Record Report a problem | ||
| 10/6/2017 | Sold | $215,000-2.3%$134/sqft |
Source: Agent Provided Report a problem | ||
| 8/8/2017 | Pending sale | $220,000$137/sqft |
Source: Cherry Hill #7022654 Report a problem | ||
| 7/20/2017 | Price change | $220,000-0.9%$137/sqft |
Source: Keller Williams Realty - Cherry Hill #7022654 Report a problem | ||
| 6/14/2017 | Price change | $222,000-1.3%$138/sqft |
Source: RE/MAX Preferred - Cherry Hill #6941059 Report a problem | ||
| 5/22/2017 | Price change | $225,000-1.7%$140/sqft |
Source: RE/MAX Preferred - Cherry Hill #6941059 Report a problem | ||
| 4/11/2017 | Price change | $229,000-2.6%$142/sqft |
Source: RE/MAX Preferred - Cherry Hill #6941059 Report a problem | ||
| 3/9/2017 | Price change | $235,000+3.5%$146/sqft |
Source: RE/MAX Preferred - Cherry Hill #6941059 Report a problem | ||
| 2/3/2017 | Listed for sale | $227,000-0.4%$141/sqft |
Source: Owner Report a problem | ||
| 3/11/2014 | Listing removed | $227,900$142/sqft |
Source: Berkshire Hathaway HomeServices Fox & Roach, Realtors #6302568 Report a problem | ||
| 11/4/2013 | Listed for sale | $227,900-6.9%$142/sqft |
Source: Prudential Fox & Roach-Moorestown #6302568 Report a problem | ||
| 9/25/2012 | Listing removed | $244,900$152/sqft |
Source: Prudential Fox and Roach #5942376 Report a problem | ||
| 5/12/2012 | Price change | $244,900+4.3%$152/sqft |
Source: Prudential Fox and Roach #5942376 Report a problem | ||
| 10/14/2011 | Price change | $234,900-1.3%$146/sqft |
Source: Jim Buividas And co inc. #5942376 Report a problem | ||
| 9/30/2011 | Price change | $237,900-0.8%$148/sqft |
Source: Jim Buividas And co inc. #5942376 Report a problem | ||
| 9/4/2011 | Price change | $239,900-2%$149/sqft |
Source: Jim Buividas And co inc. #5942376 Report a problem | ||
| 7/21/2011 | Price change | $244,900-1.6%$152/sqft |
Source: Weichert Realtors #5844853 Report a problem | ||
| 3/3/2011 | Listed for sale | $249,000+10.7%$155/sqft |
Source: Weichert Realtors #5844853 Report a problem | ||
| 11/10/2010 | Sold | $225,000+104.5%$140/sqft |
Source: Public Record Report a problem | ||
| 4/27/1995 | Sold | $110,000$68/sqft |
Source: Public Record Report a problem | ||
Public tax history
| Year | Property taxes | Tax assessment |
|---|---|---|
| 2025 | $7,613 +5.2% | $175,100 |
| 2024 | $7,237 -1.6% | $175,100 |
| 2023 | $7,358 +2.8% | $175,100 |
| 2022 | $7,155 +0.9% | $175,100 |
| 2021 | $7,088 +0% | $175,100 |
| 2020 | $7,085 +0.2% | $175,100 |
| 2019 | $7,067 +1.4% | $175,100 |
| 2018 | $6,971 +1.3% | $175,100 |
| 2017 | $6,878 +1.6% | $175,100 |
| 2016 | $6,769 +1.1% | $175,100 |
| 2015 | $6,694 +2.1% | $175,100 |
| 2014 | $6,556 -1.5% | $175,100 |
| 2013 | $6,658 +10.5% | $175,100 +67.6% |
| 2010 | $6,025 +2.1% | $104,500 |
| 2009 | $5,903 | $104,500 |
| 2008 | -- | $104,500 |
| 2007 | -- | $104,500 |
| 2006 | -- | $104,500 |
| 2005 | -- | $104,500 |
| 2004 | -- | $104,500 |
| 2003 | -- | $104,500 |
| 2002 | -- | $104,500 |
| 2001 | -- | $104,500 |
Find assessor info on the county website
Neighborhood: Erlton-Ellisburg
Nearby homes
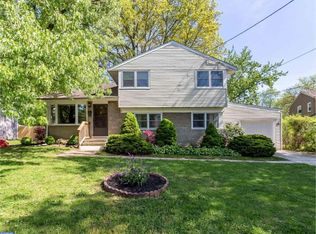
- $474,9003 bd2 ba1.7k sqft9 Brookmead Dr, Cherry Hill, NJ 08034Off Market
- $430,0003 bd2 ba2k sqft15 Brookmead Dr, Cherry Hill, NJ 08034Sold
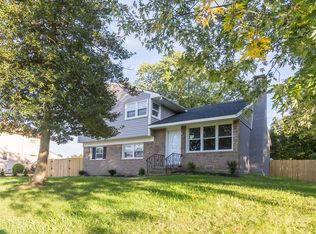
- $561,3004 bd2 ba1.8k sqft7 Brookmead Dr, Cherry Hill, NJ 08034Off Market
- $427,8003 bd2 ba1.6k sqft12 Brookmead Dr, Cherry Hill, NJ 08034Off Market

- $441,3003 bd1 ba1.6k sqft10 Briar Rd, Cherry Hill, NJ 08034Off Market
- $519,9004 bd3 ba2.4k sqft14 Brookmead Dr, Cherry Hill, NJ 08034Off Market
- $458,000-- bd-- ba1.8k sqft10 Brookmead Dr, Cherry Hill, NJ 08034Off Market
- $515,2004 bd3 ba2.5k sqft8 Briar Rd, Cherry Hill, NJ 08034Off Market
Nearby schools
GreatSchools rating
- 7/10A. Russell Knight Elementary SchoolGrades: K-5Distance: 0.8 mi
- 5/10John A Carusi Middle SchoolGrades: 6-8Distance: 1.6 mi
- 5/10Cherry Hill High-West High SchoolGrades: 9-12Distance: 1.4 mi
Schools provided by the listing agent
- District: Cherry Hill Township Public Schools
Source: Bright MLS. This data may not be complete. We recommend contacting the local school district to confirm school assignments for this home.
Get a cash offer in 3 minutes
Find out how much your home could sell for in as little as 3 minutes with a no-obligation cash offer.
Estimated market value
$471,200
Get a cash offer in 3 minutes
Find out how much your home could sell for in as little as 3 minutes with a no-obligation cash offer.
Estimated market value
$471,200
- New Jersey
- Camden County
- Cherry Hill
- 08034
- Erlton-Ellisburg
- 11 Brookmead Dr
Nearby cities
Nearby neighborhoods
Nearby zip codes
Other Cherry Hill Topics
