Skip main navigation
Closed
  • Listed by: Keller Williams Realty West • Nicci Fears • Contact: 636-297-7553
    Bought with: RE/MAX Platinum
    $293,900

    11 Brookshire Dr, Saint Peters, MO 63376

    3beds
    1,776sqft
    Single Family Residence
    Built in 1973
    0.25 Acres Lot
    $293,900 Zestimate®
    $165/sqft
    $2,533 Estimated rent

    Home value

    $293,900

    $276,000 - $312,000

    $2,533/mo

    Zestimate® history
    Loading
    Loading...

    Owner options

    List your home for rent

    $2,533/mo

    Rent Zestimate®

    Find your next renter with Zillow Rental Manager. Plus, with online applications, you can quickly screen prospective tenants – for free.

    Learn more

    $2,533/mo

    Rent Zestimate®

    Refinance and save

    $1,881/mo

    Est. payment

    Refinancing to a lower rate could help reduce your monthly payments and save thousands over the life of the loan.

    See today's rates

    $1,881/mo

    Est. payment

    Explore your selling options

    Work with a Zillow partner agent

    Leverage their expertise and Zillow's premium Showcase listings to get your home seen by more buyers.

    Get started

    List with your own agent

    Get your home in front of millions of buyers by listing it on Zillow.

    Learn how to do it

    Sell it yourself

    Take full control of how buyers see your home on Zillow by listing For Sale by Owner (FSBO).

    List your home

    What's special

    Spacious layout

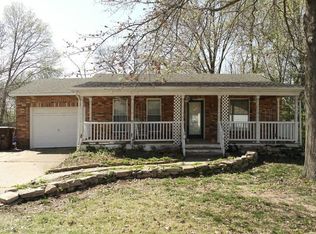
    Discover a remarkable investment opportunity with this stunning property. Boasting a prime view backing to Rabbit Run Park just off Mid Rivers Mall Drive in a desirable neighborhood, this home has great potential for buyers who are willing to put in some effort to restore it to its former glory. Although the property experienced flooding in mid-2022, the lower level has been remediated and is ready for renovation. This means that you have a chance to make this house your own and add value to your investment by completing the repairs and upgrades necessary to create a beautiful and functional living space. Featuring a spacious layout, this property has the potential to be a dream home for the right buyer. With a little creativity and some TLC, you can transform this property into a stunning retreat that you'll be proud to show off to your friends and family. If you're on the hunt for an incredible opportunity to invest in your future, don't let this one pass you by.

    This property is off market, which means it's not currently listed for sale or rent on Zillow. This may be different from what's available on other websites or public sources.

    Zillow last checked:

    Listing updated:

    Listed by:

    Nicci Fears 636-297-7553,

    Keller Williams Realty West

    Bought with:

    Lia J Boegemann, 2004005560

    RE/MAX Platinum

    Source: MARIS,MLS#: 23014703MLS LogoOriginating MLS: St. Charles County Association of REALTORS

    Facts & features

    Interior

    Bedrooms & bathrooms
    • Bedrooms: 3
    • Bathrooms: 3
    • Full bathrooms: 2
    • 1/2 bathrooms: 1
    • Main level bathrooms: 2
    • Main level bedrooms: 3
    Primary bedroom
    • Features: Floor Covering: Carpeting, Wall Covering: Some
    • Level: Main
    • Area: 150
    • Dimensions: 15x10
    Bedroom
    • Features: Floor Covering: Carpeting, Wall Covering: Some
    • Level: Main
    • Area: 130
    • Dimensions: 13x10
    Bedroom
    • Features: Floor Covering: Carpeting, Wall Covering: Some
    • Level: Main
    • Area: 90
    • Dimensions: 10x9
    Primary bathroom
    • Features: Floor Covering: Laminate, Wall Covering: Some
    • Level: Main
    • Area: 35
    • Dimensions: 7x5
    Bathroom
    • Features: Floor Covering: Ceramic Tile, Wall Covering: None
    • Level: Main
    • Area: 35
    • Dimensions: 7x5
    Bathroom
    • Features: Floor Covering: Laminate, Wall Covering: None
    • Level: Lower
    Dining room
    • Features: Floor Covering: Laminate, Wall Covering: Some
    • Level: Main
    • Area: 120
    • Dimensions: 12x10
    Kitchen
    • Features: Floor Covering: Laminate, Wall Covering: None
    • Level: Main
    • Area: 90
    • Dimensions: 9x10
    Living room
    • Features: Floor Covering: Carpeting, Wall Covering: Some
    • Level: Main
    • Area: 144
    • Dimensions: 12x12
    Recreation room
    • Features: Floor Covering: Laminate, Wall Covering: None
    • Level: Lower
    • Area: 264
    • Dimensions: 12x22
    Heating
    • Forced Air, Natural Gas
    Cooling
    • Central Air, Electric
    Appliances
    • Included: Dishwasher, Gas Range, Gas Oven, Refrigerator, Stainless Steel Appliance(s), Gas Water Heater
    Features
    • Eat-in Kitchen, Pantry, Shower, Kitchen/Dining Room Combo, Entrance Foyer, Bookcases, Center Hall Floorplan
    • Flooring: Carpet
    • Doors: Panel Door(s)
    • Windows: Window Treatments, Bay Window(s)
    • Basement: Partially Finished,Concrete
    • Number of fireplaces: 1
    • Fireplace features: Recreation Room, Basement, Wood Burning
    Interior area
    • Total structure area: 1,776
    • Total interior livable area: 1,776 sqft
    • Finished area above ground: 1,128
    • Finished area below ground: 648

    Property

    Parking
    • Total spaces: 2
    • Parking features: Attached, Basement, Garage, Garage Door Opener, Oversized, Storage, Workshop in Garage
    • Attached garage spaces: 2
    Features
    • Levels: Multi/Split
    • Patio & porch: Deck
    Lot
    • Size: 0.25 Acres
    • Dimensions: 60 x 112 x 137 x 130
    • Features: Adjoins Wooded Area, Level
    Details
    • Parcel number: 200625016000378.0000000
    • Special conditions: Standard

    Construction

    Type & style
    • Home type: SingleFamily
    • Architectural style: Split Foyer,Traditional
    • Property subtype: Single Family Residence
    Materials
    • Brick Veneer, Frame
    Condition
    • Year built: 1973

    Utilities & green energy

    • Sewer: Public Sewer
    • Water: Public

    Community & HOA

    Community
    • Subdivision: Country Hill South #3
    Location
    • Region: Saint Peters

    Financial & listing details

    • Price per square foot: $165/sqft
    • Tax assessed value: $242,935
    • Annual tax amount: $2,544
    • Date on market: 3/24/2023
    • Cumulative days on market: 41 days
    • Listing terms: Cash,Conventional
    • Ownership: Private
    • Road surface type: Concrete

    Price history

    DateEventPrice
    6/23/2023Sold--
    Source: MARIS #23014703 Report a problem
    5/26/2023Pending sale$230,000$130/sqft
    Source: MARIS #23014703 Report a problem
    5/5/2023Listed for sale$230,000$130/sqft
    Source: MARIS #23014703 Report a problem
    4/13/2023Pending sale$230,000$130/sqft
    Source: MARIS #23014703 Report a problem
    4/10/2023Price change$230,000-4.2%$130/sqft
    Source: MARIS #23014703 Report a problem
    3/24/2023Listed for sale$240,000$135/sqft
    Source: MARIS #23014703 Report a problem
    8/8/2022Listing removed--
    Source: Zillow Rental Network Premium Report a problem
    8/6/2022Listed for rent$1,645+17.5%$1/sqft
    Source: Zillow Rental Network Premium Report a problem
    6/30/2018Listing removed$1,400$1/sqft
    Source: FirstKey Homes Corporate Report a problem
    6/21/2018Listed for rent$1,400$1/sqft
    Source: FirstKey Homes Corporate Report a problem
    3/21/2018Sold--
    Source: Public Record Report a problem
    10/28/2003Sold--
    Source: Public Record Report a problem

    Public tax history

    YearProperty taxesTax assessment
    2025$3,216 +7.7%$46,158 +10.6%
    2024$2,986 +0.1%$41,750
    2023$2,983 +17.3%$41,750 +25.4%
    2022$2,544 $33,298
    2021-- $33,298 +16.3%
    2020-- $28,624 -11.4%
    2019$2,250 $32,306 +17.4%
    2018$2,250 +0.5%$27,510
    2017$2,240 +17.2%$27,510 +17.7%
    2016$1,912 +6.8%$23,369
    2015$1,791 -0.7%$23,369 +1.3%
    2014$1,803 $23,077 +0%
    2013-- $23,076 -4%
    2012-- $24,040 -8.6%
    2011-- $26,300
    2010-- $26,300
    2009-- $26,300 -4.1%
    2008-- $27,430 -81.1%
    2007-- $145,090
    2006-- $145,090
    2005-- $145,090 +15.6%
    2004-- $125,560
    2003-- $125,560
    2002-- --
    2001-- --
    Find assessor info on the county website

    Neighborhood: 63376

    Nearby schools

    GreatSchools rating
    Schools provided by the listing agent
    • Elementary: St. Peters/Lewis & Clark
    • Middle: Dubray Middle
    • High: Ft. Zumwalt South High

    Source: MARIS. This data may not be complete. We recommend contacting the local school district to confirm school assignments for this home.

    Get a cash offer in 3 minutes
    Find out how much your home could sell for in as little as 3 minutes with a no-obligation cash offer.
    Estimated market value
    $293,900
    Get a cash offer in 3 minutes
    Find out how much your home could sell for in as little as 3 minutes with a no-obligation cash offer.
    Estimated market value
    $293,900