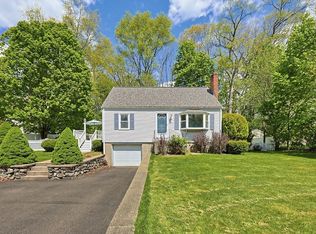
MULTIPLE OFFERS IN HAND. PLEASE SUBMIT HIGHEST & BEST BY TODAY, 9/25 5PM.Located in the sought after town of Foxboro is this 3 bedroom 2.5 bath home located in an established subdivision. This home features a first floor primary suite with high ceilings & full bathroom. The kitchen boasts hardwood, white cabinets, granite counters, SS appliances & subway tile backsplash. Bright & light is the dining & living room with hardwood flooring. For those upcoming winter evenings, relax in the living room with your wood burning fireplace. For added convenience there is a half bathroom on the first floor. The second floor offers two spacious bedrooms that share a full bathroom. Maintenance free living with vinyl siding & deck made of composite material. This home also features central air, new H20 tank & new roof (01/22). Conveniently located to area amenities including; Patriot Place, Mansfield Crossing & commuter rail in the neighboring town of Mansfield which goes between Providence/Boston.
Sold for $610,000
$610,000
11 Brookside Dr, Foxboro, MA 02035
3beds
1,524sqft
Single Family Residence
Built in 1959
9,700 Square Feet Lot
$680,300 Zestimate®
$400/sqft
$3,840 Estimated rent
Home value
$680,300
$646,000 - $714,000
$3,840/mo
Zestimate® history
Owner options
List your home for rent
$3,840/mo
Rent Zestimate®
Find your next renter with Zillow Rental Manager. Plus, with online applications, you can quickly screen prospective tenants – for free.
$3,840/mo
Rent Zestimate®
Refinance and save
$4,084/mo
Est. payment
Refinancing to a lower rate could help reduce your monthly payments and save thousands over the life of the loan.
$4,084/mo
Est. payment
Explore your selling options
Work with a Zillow partner agent
Leverage their expertise and Zillow's premium Showcase listings to get your home seen by more buyers.
Get startedList with your own agent
Get your home in front of millions of buyers by listing it on Zillow.
Learn how to do itSell it yourself
Take full control of how buyers see your home on Zillow by listing For Sale by Owner (FSBO).
List your homeWhat's special
Central airCommuter railComposite materialHalf bathroomNew roofHigh ceilingsPatriot place
Zillow last checked:
Listing updated:
Listed by:
Celeste Robin 508-801-2374,
Molisse Realty Group 781-837-5600
Bought with:
Anthony Coppola
Coldwell Banker Realty - Waltham
Source: MLS PIN,MLS#: 73159169
Facts & features
Interior
Bedrooms & bathrooms
- Bedrooms: 3
- Bathrooms: 3
- Full bathrooms: 2
- 1/2 bathrooms: 1
Primary bedroom
- Features: Bathroom - Full, Ceiling Fan(s), Closet, Flooring - Wall to Wall Carpet
- Level: First
- Area: 165
- Dimensions: 15 x 11
Bedroom 2
- Features: Closet, Flooring - Wall to Wall Carpet
- Level: Second
- Area: 204
- Dimensions: 17 x 12
Bedroom 3
- Features: Closet, Flooring - Wall to Wall Carpet
- Level: Second
- Area: 204
- Dimensions: 17 x 12
Primary bathroom
- Features: Yes
Bathroom 1
- Features: Bathroom - Half, Flooring - Stone/Ceramic Tile
- Level: First
Bathroom 2
- Features: Bathroom - Full, Bathroom - Tiled With Tub & Shower, Closet - Linen, Flooring - Stone/Ceramic Tile
- Level: First
Bathroom 3
- Features: Bathroom - Full, Bathroom - With Tub & Shower, Closet - Linen, Flooring - Stone/Ceramic Tile
- Level: Second
Dining room
- Features: Flooring - Hardwood
- Level: First
- Area: 156
- Dimensions: 13 x 12
Kitchen
- Features: Flooring - Hardwood, Countertops - Stone/Granite/Solid, Recessed Lighting, Stainless Steel Appliances
- Level: First
- Area: 156
- Dimensions: 13 x 12
Living room
- Features: Flooring - Hardwood, Window(s) - Picture
- Level: First
- Area: 224
- Dimensions: 14 x 16
Heating
- Baseboard, Oil
Cooling
- Central Air
Appliances
- Included: Water Heater, Range, Dishwasher, Microwave, Refrigerator, Washer, Dryer
- Laundry: In Basement, Electric Dryer Hookup
Features
- Flooring: Tile, Carpet, Hardwood
- Windows: Insulated Windows, Storm Window(s), Screens
- Basement: Full,Interior Entry,Sump Pump,Unfinished
- Number of fireplaces: 1
- Fireplace features: Living Room
Interior area
- Total structure area: 1,524
- Total interior livable area: 1,524 sqft
Property
Parking
- Total spaces: 6
- Parking features: Paved Drive, Off Street, Paved
- Uncovered spaces: 6
Accessibility
- Accessibility features: No
Features
- Patio & porch: Deck - Composite
- Exterior features: Deck - Composite, Rain Gutters, Storage, Screens
Lot
- Size: 9,700 Square Feet
- Features: Gentle Sloping
Details
- Parcel number: M:112 L:042,943610
- Zoning: Res
Construction
Type & style
- Home type: SingleFamily
- Architectural style: Cape
- Property subtype: Single Family Residence
Materials
- Frame
- Foundation: Concrete Perimeter
- Roof: Shingle
Condition
- Year built: 1959
Utilities & green energy
- Electric: Circuit Breakers
- Sewer: Private Sewer
- Water: Public
- Utilities for property: for Electric Range, for Electric Oven, for Electric Dryer
Green energy
- Energy efficient items: Thermostat
Community & HOA
Community
- Features: Public Transportation, Shopping, Walk/Jog Trails, Medical Facility, Laundromat, Conservation Area, Highway Access, House of Worship, Public School, T-Station
HOA
- Has HOA: No
Location
- Region: Foxboro
Financial & listing details
- Price per square foot: $400/sqft
- Tax assessed value: $422,000
- Annual tax amount: $6,127
- Date on market: 9/16/2026
- Exclusions: Personal Property
Price history
| Date | Event | Price |
|---|---|---|
| 12/4/2023 | Sold | $610,000+13%$400/sqft |
Source: MLS PIN #73159169 Report a problem | ||
| 9/26/2023 | Contingent | $539,900$354/sqft |
Source: MLS PIN #73159169 Report a problem | ||
| 9/21/2023 | Listed for sale | $539,900+40.2%$354/sqft |
Source: MLS PIN #73159169 Report a problem | ||
| 3/30/2016 | Sold | $385,000+35.1%$253/sqft |
Source: Public Record Report a problem | ||
| 8/30/2011 | Sold | $285,000+111.1%$187/sqft |
Source: Public Record Report a problem | ||
| 4/15/2011 | Sold | $135,000-15.6%$89/sqft |
Source: Public Record Report a problem | ||
| 1/20/2011 | Price change | $159,900-11.1%$105/sqft |
Source: Jeffrey Bastress #71163870 Report a problem | ||
| 11/20/2010 | Listed for sale | $179,900$118/sqft |
Source: Jeffrey Bastress #71163870 Report a problem | ||
Public tax history
| Year | Property taxes | Tax assessment |
|---|---|---|
| 2025 | $7,514 +16.4% | $568,400 +18.9% |
| 2024 | $6,456 +4% | $477,900 +9.4% |
| 2023 | $6,208 +1.3% | $436,900 +3.5% |
| 2022 | $6,127 +5.9% | $422,000 +7.6% |
| 2021 | $5,783 +3.5% | $392,300 +2.3% |
| 2020 | $5,586 +5.2% | $383,400 +6.1% |
| 2019 | $5,310 +1.9% | $361,200 +1% |
| 2018 | $5,210 +6.3% | $357,600 +9.8% |
| 2017 | $4,899 +12.1% | $325,700 +10.5% |
| 2016 | $4,369 +5.7% | $294,800 +8.4% |
| 2015 | $4,132 +2.3% | $272,000 +0.9% |
| 2014 | $4,041 +3.1% | $269,600 |
| 2013 | $3,920 +5.9% | $269,600 |
| 2012 | $3,702 +1.4% | $269,600 -4.5% |
| 2011 | $3,652 +12.6% | $282,200 +2.6% |
| 2010 | $3,243 -11.8% | $275,100 -18.4% |
| 2009 | $3,677 +0.2% | $337,000 -2.1% |
| 2008 | $3,668 +3.5% | $344,400 -3.6% |
| 2007 | $3,544 +5.2% | $357,300 +9.5% |
| 2006 | $3,368 +10.2% | $326,400 +16.8% |
| 2005 | $3,055 +1.4% | $279,500 +0.5% |
| 2004 | $3,012 +6.3% | $278,100 +34.9% |
| 2003 | $2,833 +9.1% | $206,200 +18.8% |
| 2001 | $2,596 +21.2% | $173,500 +23.9% |
| 1995 | $2,142 | $140,000 |
Find assessor info on the county website
Neighborhood: 02035
Nearby homes
- $630,0003 bd2 ba1.7k sqft13 Brookside Dr, Foxboro, MA 02035Sold
- $714,2004 bd2 ba2k sqft9 Brookside Dr, Foxboro, MA 02035Off Market

- $720,4002 bd1 ba1.7k sqft12 Brookside Dr, Foxboro, MA 02035Off Market
- $544,1003 bd1 ba1.3k sqft14 Brookside Dr, Foxboro, MA 02035Off Market
- $627,2003 bd2 ba1.3k sqft15 Brookside Dr, Foxboro, MA 02035Off Market
- $727,4003 bd2 ba2.7k sqft10 Revere Dr, Foxboro, MA 02035Off Market
- $606,1003 bd2 ba1.6k sqft10 Brookside Dr, Foxboro, MA 02035Off Market
- $475,0003 bd1 ba1.1k sqft7 Brookside Dr, Foxboro, MA 02035Sold
Nearby schools
GreatSchools rating
- 8/10Mabelle M. Burrell Elementary SchoolGrades: PK-4Distance: 0.5 mi
- 7/10Ahern Middle SchoolGrades: 5-8Distance: 2.3 mi
- 8/10Foxborough High SchoolGrades: 9-12Distance: 2.8 mi
Schools provided by the listing agent
- High: Foxboro Hs
Source: MLS PIN. This data may not be complete. We recommend contacting the local school district to confirm school assignments for this home.
Get a cash offer in 3 minutes
Find out how much your home could sell for in as little as 3 minutes with a no-obligation cash offer.
Estimated market value
$680,300
Get a cash offer in 3 minutes
Find out how much your home could sell for in as little as 3 minutes with a no-obligation cash offer.
Estimated market value
$680,300
- Massachusetts
- Norfolk County
- Foxborough
- 02035
- 11 Brookside Dr
