Skip main navigation
Off market
Street View
  • $731,300

    11 Brookside Dr, Longmeadow, MA 01106

    4beds
    2,652sqft
    SingleFamily
    Built in 1953
    0.69 Acres Lot
    $731,300 Zestimate®
    $276/sqft
    $4,312 Estimated rent

    Home value

    $731,300

    $687,000 - $782,000

    $4,312/mo

    Zestimate® history
    Loading
    Loading...

    Owner options

    List your home for rent

    $4,312/mo

    Rent Zestimate®

    Find your next renter with Zillow Rental Manager. Plus, with online applications, you can quickly screen prospective tenants – for free.

    Learn more

    $4,312/mo

    Rent Zestimate®

    Refinance and save

    $4,747/mo

    Est. payment

    Refinancing to a lower rate could help reduce your monthly payments and save thousands over the life of the loan.

    See today's rates

    $4,747/mo

    Est. payment

    Explore your selling options

    Work with a Zillow partner agent

    Leverage their expertise and Zillow's premium Showcase listings to get your home seen by more buyers.

    Get started

    List with your own agent

    Get your home in front of millions of buyers by listing it on Zillow.

    Learn how to do it

    Sell it yourself

    Take full control of how buyers see your home on Zillow by listing For Sale by Owner (FSBO).

    List your home

    What's special

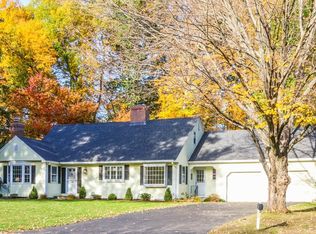
    Call Lesly Reiter for a showing 413-519-9450 about this Executive Ranch with 2600+ square feet of living space that has 4 bedrms, 2 full, 1 half & 1/4 bathrms, also 3 fireplaces, hardwood flooring, and open floor plan with renovated Kitchen which is open to the family room. All three bedrooms are located on the main level and the 4th bedroom is located on the second floor. Yes, this is a Ranch with a bonus room, that is the 4th bedroom. The dining room in this house is large with many windows. Sellers say this house has tremendous storage & closet space on the inside and the outside has a very private backyard.The master bathroom has been renovated with Corian double vanity bowl sinks, & frameless shower door. The interior shower is Corian! Easy to clean! Two of the bedrooms have organization systems installed in the closets and built in desk , shelves and cabinetry for books and whatnot! The basement is partially finished, it has 2 separate rooms which could be used as an office or playroom. Other amenities: security system, in ground sprinklers, central vac, many newer windows, deck & the hot tub stays for the buyer enjoyment! LeslyReiterSellsHomes.com

    This property is off market, which means it's not currently listed for sale or rent on Zillow. This may be different from what's available on other websites or public sources.

    Facts & features

    Interior

    Bedrooms & bathrooms
    • Bedrooms: 4
    • Bathrooms: 3
    • Full bathrooms: 3
    Heating
    • Forced air, Gas
    Cooling
    • Central
    Appliances
    • Included: Dishwasher, Dryer, Garbage disposal, Microwave, Range / Oven, Refrigerator, Washer
    Features
    • Flooring: Tile, Hardwood
    • Basement: Partially finished
    • Has fireplace: Yes
    Interior area
    • Total interior livable area: 2,652 sqft

    Property

    Parking
    • Total spaces: 4
    • Parking features: Garage - Attached
    Features
    • Exterior features: Wood
    • Has spa: Yes
    Lot
    • Size: 0.69 Acres
    Details
    • Parcel number: LONGM0111B0024L0027

    Construction

    Type & style
    • Home type: SingleFamily
    Materials
    • Roof: Other
    Condition
    • Year built: 1953

    Community & neighborhood

    Location
    • Region: Longmeadow

    Price history

    DateEventPrice
    4/24/2014Sold$438,000-6.8%$165/sqft
    Source: Public Record Report a problem
    1/26/2014Price change$469,900+4.4%$177/sqft
    Source: Keller Williams - Pioneer Valley #71602967 Report a problem
    1/17/2014Price change$449,900-4.3%$170/sqft
    Source: Keller Williams Pioneer Valley #71602967 Report a problem
    11/24/2013Price change$469,900-4.1%$177/sqft
    Source: Keller Williams Pioneer Valley #71602967 Report a problem
    10/31/2013Listed for sale$489,900$185/sqft
    Source: Keller Williams Pioneer Valley #71602967 Report a problem

    Public tax history

    YearProperty taxesTax assessment
    2025$11,952 +2.1%$565,900
    2024$11,703 +2%$565,900 +13.1%
    2023$11,469 +3.8%$500,400 +11.5%
    2022$11,054 +4.2%$448,600 +4.6%
    2021$10,609 -0.8%$428,800
    2020$10,690 +8.8%$428,800 +5.2%
    2019$9,821 +7.8%$407,700 +8.9%
    2018$9,110 +3.2%$374,300
    2017$8,826 +2.5%$374,300 +5.8%
    2016$8,610 +3.5%$353,900 +0.5%
    2015$8,317 +32.5%$352,100 +0.7%
    2014$6,277 -22.4%$349,600 -6.9%
    2013$8,086 +5.3%$375,400 -3.8%
    2012$7,677 -7.7%$390,100 -12.1%
    2011$8,318 +2.6%$443,600
    2010$8,109 +1.6%$443,600 -4.9%
    2009$7,984 +10%$466,600 +9.1%
    2008$7,255 +9.2%$427,800
    2007$6,644 +1.8%$427,800
    2006$6,528 -2.7%$427,800 +9.2%
    2005$6,708 +2.8%$391,800 +13.5%
    2004$6,523 +4.8%$345,300
    2003$6,226 +7.2%$345,300 +19.8%
    2002$5,807 $288,200

    Find assessor info on the county website

    Neighborhood: 01106

    Nearby schools

    GreatSchools rating
    Schools provided by the listing agent
    • Elementary: Center school
    • Middle: Glenbrook Mid
    • High: LHS

    Source: The MLS. This data may not be complete. We recommend contacting the local school district to confirm school assignments for this home.

    Get pre-qualified for a loan
    At Zillow Home Loans, we can pre-qualify you in as little as 5 minutes with no impact to your credit score.

    An equal housing lender. NMLS #10287.

    Sell for more on Zillow
    Get a Zillow Showcase℠ listing at no additional cost and you could sell for .
    $731,300
    2% more
    +$14,626
    With Zillow Showcase(estimated)
    $745,926