Skip main navigation
Sold for $402,000
  • $402,000

    11 Brookside Drive, Plainfield, CT 06374

    3beds
    1,282sqft
    Single Family Residence
    Built in 2014
    1.04 Acres Lot
    $409,100 Zestimate®
    $314/sqft
    $2,532 Estimated rent

    Home value

    $409,100

    $335,000 - $499,000

    $2,532/mo

    Zestimate® history
    Loading
    Loading...

    Owner options

    List your home for rent

    $2,532/mo

    Rent Zestimate®

    Find your next renter with Zillow Rental Manager. Plus, with online applications, you can quickly screen prospective tenants – for free.

    Learn more

    $2,532/mo

    Rent Zestimate®

    Refinance and save

    $2,739/mo

    Est. payment

    Refinancing to a lower rate could help reduce your monthly payments and save thousands over the life of the loan.

    See today's rates

    $2,739/mo

    Est. payment

    Explore your selling options

    Work with a Zillow partner agent

    Leverage their expertise and Zillow's premium Showcase listings to get your home seen by more buyers.

    Get started

    List with your own agent

    Get your home in front of millions of buyers by listing it on Zillow.

    Learn how to do it

    Sell it yourself

    Take full control of how buyers see your home on Zillow by listing For Sale by Owner (FSBO).

    List your home

    What's special

    Vaulted ceilingsGreat lightNatural light
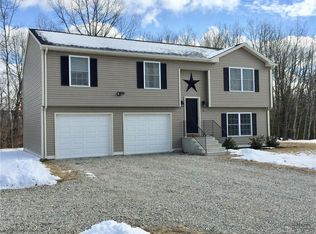
    This 3-bed, 2.5-bath ranch has the kind of layout that just makes everyday life easier! When you walk in, the vaulted ceilings and natural light immediately stand out. The main level is open and comfortable - kitchen, dining area, and a spacious living room all flowing together so you're not separated from everything going on. It's bright, airy, and feels bigger than you'd expect. Down the hall you'll find a full bathroom, two good-sized bedrooms, and the primary suite tucked away at the end - a nice little retreat of its own. Off the dining area, a slider leads out to the back deck - perfect for summer dinners, morning coffee, or just stepping outside for some fresh air. Downstairs adds even more usable space. There's a half bath with laundry hookups and a walkout basement with its own slider to the backyard. Whether you need storage, a workout space, playroom, or future finished space, you've got options. Smart layout, great light, and room to make it your own.

    Zillow last checked:

    Listing updated:

    Listed by:

    Skyla Gagnon (860)617-8493,

    RE/MAX Bell Park Realty 860-774-7600

    Bought with:

    Tracy E. ODonnell, RES.0818096

    Berkshire Hathaway NE Prop.

    Source: Smart MLS,MLS#: 24153670MLS Logo

    Facts & features

    Interior

    Bedrooms & bathrooms
    • Bedrooms: 3
    • Bathrooms: 3
    • Full bathrooms: 2
    • 1/2 bathrooms: 1
    Primary bedroom
    • Level: Main
    Bedroom
    • Level: Main
    Bedroom
    • Level: Main
    Bathroom
    • Level: Main
    Bathroom
    • Level: Lower
    Dining room
    • Level: Main
    Kitchen
    • Level: Main
    Living room
    • Level: Main
    Heating
    • Baseboard, Propane
    Cooling
    • None
    Appliances
    • Included: Oven/Range, Refrigerator, Dishwasher, Water Heater
    • Laundry: Lower Level
    Features
    • Basement: Full,Garage Access
    • Attic: Access Via Hatch
    • Has fireplace: No
    Interior area
    • Total structure area: 1,282
    • Total interior livable area: 1,282 sqft
    • Finished area above ground: 1,282

    Property

    Parking
    • Total spaces: 4
    • Parking features: Attached, Driveway, Private
    • Attached garage spaces: 2
    • Has uncovered spaces: Yes
    Features
    • Patio & porch: Deck
    Lot
    • Size: 1.04 Acres
    Details
    • Parcel number: 2635784
    • Zoning: RA30

    Construction

    Type & style
    • Home type: SingleFamily
    • Architectural style: Ranch
    • Property subtype: Single Family Residence
    Materials
    • Vinyl Siding
    • Foundation: Concrete Perimeter, Raised
    • Roof: Shingle
    Condition
    • New construction: No
    • Year built: 2014

    Utilities & green energy

    • Sewer: Public Sewer
    • Water: Public

    Community & neighborhood

    Location
    • Region: Plainfield

    Price history

    DateEventPrice
    3/30/2026Sold$402,000+0.5%$314/sqft
    Source: Smart MLS #24153670 Report a problem
    2/23/2026Pending sale$400,000$312/sqft
    Source: Smart MLS #24153670 Report a problem
    2/11/2026Listed for sale$400,000+81.8%$312/sqft
    Source: Smart MLS #24153670 Report a problem
    7/30/2014Sold$220,000$172/sqft
    Source: Smart MLS #E277813 Report a problem

    Public tax history

    YearProperty taxesTax assessment
    2025$4,971 +4.1%$213,910
    2024$4,777 +0.5%$213,910
    2023$4,753 -27.5%$213,910 -2.3%
    2022$6,553 +36.4%$218,950 +37.3%
    2021$4,805 +0.3%$159,470
    2020$4,789 $159,470
    2019$4,789 +1.2%$159,470
    2018$4,730 +9.5%$159,470 +16.8%
    2017$4,318 +3.7%$136,560
    2016$4,165 +2.3%$136,560
    2015$4,071 +333.5%$136,560 +333.7%
    2014$939 $31,490

    Find assessor info on the county website

    Neighborhood: Plainfield Village

    Nearby schools

    GreatSchools rating
    Get pre-qualified for a loan
    At Zillow Home Loans, we can pre-qualify you in as little as 5 minutes with no impact to your credit score.

    An equal housing lender. NMLS #10287.

    Sell for more on Zillow
    Get a Zillow Showcase℠ listing at no additional cost and you could sell for .
    $409,100
    2% more
    +$8,182
    With Zillow Showcase(estimated)
    $417,282