Skip main navigation
Under contract
  • Price cut: $80K (6/23)
    $1,195,000

    11 Brownstone Ln, Elverson, PA 19520

    2beds
    3,520sqft
    : 
    Loading
    Get pre-qualified
    Single Family Residence
    Built in 1782
    2.26 Acres Lot
    $1,134,500 Zestimate®
    $339/sqft
    $277/mo HOA

    What's special

    Scenic golf course viewsLarge lovely master bedroom
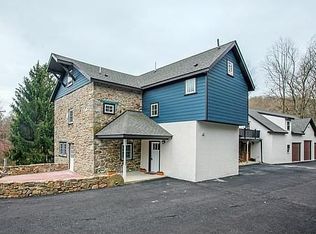
    PAST: Washington probably did not sleep here, but he could have! This property was owned by Thomas Bull, a Lieutenant Colonel in Washington’s Continental Army. The Barn at 11 Brownstone Lane belonged to historic Mount Pleasant located across the street. The circa 1782 Barn was abandoned and fell into ruin until rediscovered and restored in 1984. A majestic sycamore “witness tree” still grows where it did when the barn was built. NOTE: An expert in heritage trees from Longwood Gardens examined this historic sycamore and reported that it would have qualified as a Penn tree! PRESENT: Today the original Barn and its new companion Carriage House proudly stand as the gateway to Olde Bulltown Village. This highly prized community is designed and built by Stoltzfus Enterprises Ltd. replicating historic Bulltown. Each residence in Olde Bulltown is custom designed with 18th architecture and benefits from services provided by the Homeowner’s Association. These services include lawn care, snow removal and trash for $3,325 per year. The property borders two of the region's premier golf clubs: French Creek Golf Club to the north and Stonewall Golf Club to the east. The Barn is the main residence on the property with a large, lovely master bedroom, master bath with walk-in shower and laundry on the lower level and the central living area on the main floor. Large wooden doors roll open to reveal bright sunshine through a wall of windows. The open main floor showcases a post-and-beam timber frame and rafters constructed within stone walls laid around the same time as the founding of our nation. The flooring is wide-plank pine, expertly distressed to make it look and feel like part of the original structure. A brick path leads to the Carriage House, constructed to feel that it is as old and historic as the Barn. Built in 2018, the Carriage House serves multiple purposes with the possibility of even more. First, the spotless over-sized two car garage is ready to house your collector auto or everyday ride. Second, a fun getaway area on the cozy upper floor can be used as a gathering room or guest quarters, and has room to expand. The main floor includes a cute kitchenette, eating area and full bathroom with walk-in shower. Each floor offers a focal point fireplace. The main floor fireplace is rustic, Chester County fieldstone while the upper floor has a handsome stucco, raised hearth fireplace. POTENTIAL: 11 Brownstone Lane is the largest parcel in Olde Bulltown Village comprising over 2.25 acres. This provides plenty of room for the addition of a Manor House creating a multifaceted property complete with the Barn and Carriage House. This potential creates a special opportunity for the buyer who appreciates 18th century architecture yet wants 21st century convenience, scenic golf course views, and the amenities and protections provided through Olde Bulltown Village.
    402 days
    |
    1,072
    |
    52
    |

    Zillow last checked:

    Listing updated:

    Listed by:

    Keith DeWalt 610-476-1034,

    Stoltzfus Realtors (610) 476-1034

    Source: Bright MLS,MLS#: PACT2100364MLS Logo

      Facts & features

      Interior

      Bedrooms & bathrooms
      • Bedrooms: 2
      • Bathrooms: 2
      • Full bathrooms: 2
      • Main level bathrooms: 2
      • Main level bedrooms: 1
      Rooms
      • Room types: Living Room, Primary Bedroom, Kitchen, Other, Bathroom 2, Additional Bedroom
      Primary bedroom
      • Level: Main
      • Area: 0 Square Feet
      • Dimensions: 0 X 0
      Primary bedroom
      • Level: Unspecified
      Other
      • Level: Upper
      Bathroom 2
      • Level: Lower
      Kitchen
      • Features: Kitchen - Propane Cooking
      • Level: Main
      • Area: 0 Square Feet
      • Dimensions: 0 X 0
      Living room
      • Level: Upper
      • Area: 0 Square Feet
      • Dimensions: 0 X 0
      Other
      • Description: LAUNDRY
      • Level: Main
      • Area: 0 Square Feet
      • Dimensions: 0 X 0
      Heating
      • Forced Air, Electric
      Cooling
      • Central Air, Electric
      Appliances
      • Included: Water Heater
      • Laundry: Main Level
      Features
      • Cathedral Ceiling(s)
      • Flooring: Wood
      • Has basement: No
      • Number of fireplaces: 2
      • Fireplace features: Gas/Propane, Stone
      Interior area
      • Total structure area: 3,520
      • Total interior livable area: 3,520 sqft
      • Finished area above ground: 3,520
      • Finished area below ground: 0

      Property

      Parking
      • Parking features: Driveway
      • Has uncovered spaces: Yes
      Accessibility
      • Accessibility features: None
      Features
      • Levels: Two
      • Stories: 2
      • Pool features: None
      • Has view: Yes
      • View description: Golf Course
      Lot
      • Size: 2.26 Acres
      • Features: Open Lot, Wooded
      Details
      • Additional structures: Above Grade, Below Grade
      • Parcel number: 2432.3
      • Zoning: RES
      • Special conditions: Standard

      Construction

      Type & style
      • Home type: SingleFamily
      • Architectural style: Converted Barn,Carriage House
      • Property subtype: Single Family Residence
      Materials
      • Frame, Masonry
      • Foundation: Stone
      • Roof: Wood
      Condition
      • Good
      • New construction: No
      • Year built: 1782
      • Major remodel year: 1984
      Details
      • Builder name: STOLTZFUS ENTERPRISE

      Utilities & green energy

      • Electric: 200+ Amp Service
      • Sewer: Public Sewer
      • Water: Public
      • Utilities for property: Cable Connected

      Community & HOA

      Community
      • Security: Security System
      • Subdivision: Oldebulltownvillage
      HOA
      • Has HOA: Yes
      • Services included: Common Area Maintenance, Maintenance Grounds, Snow Removal, Trash
      • HOA fee: $3,325 annually
      • HOA name: BROWNSTONE HOA
      Location
      • Region: Elverson
      • Municipality: EAST NANTMEAL TWP

      Financial & listing details

      • Price per square foot: $339/sqft
      • Tax assessed value: $407,280
      • Annual tax amount: $16,754
      • Date on market: 6/14/2025
      • Listing agreement: Exclusive Right To Sell
      • Ownership: Fee Simple

        Estimated market value

        $1,134,500

        $1.08M - $1.19M

        $2,891/mo

        Price history

        DateEventPrice
        7/6/2026Contingent$1,195,000$339/sqft
        Source: Bright MLS #PACT2100364 Report a problem
        6/23/2026Price change$1,195,000-6.3%$339/sqft
        Source: Bright MLS #PACT2100364 Report a problem
        1/12/2026Price change$1,275,000-19%$362/sqft
        Source: Bright MLS #PACT2100364 Report a problem
        12/1/2025Price change$1,575,000-7.1%$447/sqft
        Source: Bright MLS #PACT2100364 Report a problem
        10/20/2025Price change$1,695,000-3.5%$482/sqft
        Source: Bright MLS #PACT2100364 Report a problem
        8/29/2025Price change$1,756,000-5.1%$499/sqft
        Source: Bright MLS #PACT2100364 Report a problem
        7/9/2025Price change$1,850,000-5.1%$526/sqft
        Source: Bright MLS #PACT2100364 Report a problem
        6/14/2025Listed for sale$1,950,000+255.2%$554/sqft
        Source: Bright MLS #PACT2100364 Report a problem
        4/19/2012Sold$549,000$156/sqft
        Source: Public Record Report a problem
        1/5/2012Listing removed$549,000$156/sqft
        Source: Prudential Fox and Roach #5904228 Report a problem
        4/9/2011Listed for sale$549,000+29.2%$156/sqft
        Source: Prudential Fox and Roach #5833673 Report a problem
        11/19/2010Sold$425,000-39.3%$121/sqft
        Source: Public Record Report a problem
        7/3/2007Sold$700,000$199/sqft
        Source: Public Record Report a problem

        Public tax history

        YearProperty taxesTax assessment
        2025$16,754 +1.5%$407,280
        2024$16,505 +2.4%$407,280
        2023$16,118 +1.5%$407,280
        2022$15,876 +1.7%$407,280
        2021$15,608 +134.1%$407,280
        2020$6,667 -54.7%$407,280
        2019$14,705 +2.1%$407,280
        2018$14,407 +13974.8%$407,280 +40.7%
        2017$102 -98.9%$289,370
        2016$8,908 $289,370
        2015$8,908 $289,370
        Find assessor info on the county website

        Monthly payment

        Est. payment

        Payment breakdown

        Explore the cost of this home by adjusting the details. Changes won't be saved.
        All calculations are estimates and provided by Zillow, Inc. for informational purposes only. Actual amounts may vary.
        HOA fees may include property taxes on listings classified as Co-Ops. Contact the listing agent and/or owner for fee details.
        Mortgage interest rates are dependent on a number of factors, including credit score, down payment, and repayment length. Interest rate data provided by Zillow Group Marketplace, Inc. as of 1/1/1970 from various mortgage lenders with which we have lead or other similar arrangements; the Estimated Payment is an average of those rates.
        See how much you could borrow to make a competitive offer.

        Climate risks

        Neighborhood: 19520

        Getting around

        2 / 100
        Car-Dependent
        21 / 100
        Somewhat Bikeable

        Nearby schools

        GreatSchools rating
        Schools provided by the listing agent
        • High: Owen J Roberts
        • District: Owen J Roberts

        Source: Bright MLS. This data may not be complete. We recommend contacting the local school district to confirm school assignments for this home.

        A local agent can set up tours, give advice and negotiate with sellers.

        Browse local experts

        Similar homes