Skip main navigation
Closed
  • $460,000

    11 Brownwood Ct, Dallas, GA 30157

    5beds
    2,704sqft
    Single Family Residence, Residential
    Built in 2004
    0.4 Acres Lot
    $457,000 Zestimate®
    $170/sqft
    $2,682 Estimated rent

    Home value

    $457,000

    $411,000 - $507,000

    $2,682/mo

    Zestimate® history
    Loading
    Loading...

    Owner options

    List your home for rent

    $2,682/mo

    Rent Zestimate®

    Find your next renter with Zillow Rental Manager. Plus, with online applications, you can quickly screen prospective tenants – for free.

    Learn more

    $2,682/mo

    Rent Zestimate®

    Refinance and save

    $3,501/mo

    Est. payment

    Refinancing to a lower rate could help reduce your monthly payments and save thousands over the life of the loan.

    See today's rates

    $3,501/mo

    Est. payment

    Explore your selling options

    Work with a Zillow partner agent

    Leverage their expertise and Zillow's premium Showcase listings to get your home seen by more buyers.

    Get started

    List with your own agent

    Get your home in front of millions of buyers by listing it on Zillow.

    Learn how to do it

    Sell it yourself

    Take full control of how buyers see your home on Zillow by listing For Sale by Owner (FSBO).

    List your home

    What's special

    In-ground poolCrown moldingStone accentsDedicated officeStainless steel appliancesSeparate dining roomPrivate backyard retreat
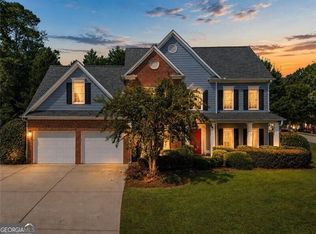
    Set on a quiet corner lot within a cul-de-sac, this Craftsman-style traditional home makes a refined first impression with stone accents, professional landscaping, and a welcoming rocking chair front porch. Inside, a dramatic 2-story foyer introduces the home’s scale and craftsmanship, with crown molding and sliding barn doors adding character and architectural interest. Laminate hardwoods span the main level, creating warmth and continuity throughout. The main living spaces are thoughtfully designed for both everyday living and entertaining. A fireside family room with gas logs anchors the home, flowing easily into a gourmet kitchen appointed with granite countertops, tile backsplash, stainless steel appliances, recessed lighting, and a generous breakfast bar. A separate dining room offers a more formal setting, while a dedicated office provides privacy and flexibility. A bedroom suite on the main level with a full bath adds convenience for guests or multi-use living. Upstairs, the primary suite is spacious and serene, featuring a tray ceiling, a spa-inspired bath with leathered granite dual vanity, frameless glass shower, sleek soaking tub, and an oversized walk-in closet with custom shelving. Secondary bedrooms are served by a double-vanity bath, and a hidden bonus room off the teen suite offers added privacy and fun. Outdoor living boasts a covered rear porch overlooking a private backyard retreat complete with an in-ground pool and expansive decking—ideal for entertaining or unwinding at home. Conveniently located near dining, shopping, entertainment, The Avenue West Cobb, and Kennesaw Mountain, this home balances comfort, style, and access with ease.

    Zillow last checked:

    Listing updated:

    Listed by:

    JULES HARPER,

    Keller Williams Realty Signature Partners 678-631-1700

    Bought with:

    Katie Runyon, 416134

    Atlanta Communities Real Estate Brokerage

    Source: FMLS GA,MLS#: 7717978MLS Logo

    Facts & features

    Interior

    Bedrooms & bathrooms
    • Bedrooms: 5
    • Bathrooms: 3
    • Full bathrooms: 3
    • Main level bathrooms: 1
    • Main level bedrooms: 1
    Rooms
    • Room types: Bonus Room, Family Room, Game Room, Living Room, Office
    Primary bedroom
    • Features: Split Bedroom Plan
    • Level: Split Bedroom Plan
    Bedroom
    • Features: Split Bedroom Plan
    Primary bathroom
    • Features: Double Vanity, Separate Tub/Shower, Soaking Tub
    Dining room
    • Features: Separate Dining Room
    Kitchen
    • Features: Breakfast Bar, Cabinets White, Eat-in Kitchen, Pantry, View to Family Room
    Heating
    • Forced Air, Natural Gas
    Cooling
    • Ceiling Fan(s), Central Air
    Appliances
    • Included: Dishwasher, Disposal, Electric Oven, Electric Range, Electric Water Heater, Microwave
    • Laundry: Laundry Room, Upper Level
    Features
    • Double Vanity, Entrance Foyer 2 Story, High Ceilings 9 ft Main, High Speed Internet, Walk-In Closet(s)
    • Flooring: Carpet, Ceramic Tile, Hardwood, Luxury Vinyl
    • Windows: Double Pane Windows, Plantation Shutters
    • Basement: None
    • Attic: Pull Down Stairs
    • Number of fireplaces: 1
    • Fireplace features: Factory Built, Family Room, Gas Log, Gas Starter
    • Common walls with other units/homes: No Common Walls
    Interior area
    • Total structure area: 2,704
    • Total interior livable area: 2,704 sqft
    • Finished area above ground: 2,704

    Property

    Parking
    • Total spaces: 2
    • Parking features: Attached, Driveway, Garage, Garage Door Opener, Garage Faces Front, Kitchen Level, Level Driveway
    • Attached garage spaces: 2
    • Has uncovered spaces: Yes
    Accessibility
    • Accessibility features: None
    Features
    • Levels: Two
    • Stories: 2
    • Patio & porch: Covered, Enclosed, Front Porch, Patio, Rear Porch
    • Exterior features: Private Yard, Rain Gutters, No Dock
    • Pool features: Gunite, In Ground
    • Spa features: None
    • Fencing: Back Yard,Privacy
    • Has view: Yes
    • View description: Pool, Trees/Woods
    • Waterfront features: None
    • Body of water: None
    Lot
    • Size: 0.4 Acres
    • Dimensions: 33x31x38x151x147x140
    • Features: Back Yard, Corner Lot, Cul-De-Sac, Front Yard, Landscaped, Level
    Details
    • Additional structures: None
    • Parcel number: 058276
    • Other equipment: Satellite Dish
    • Horse amenities: None

    Construction

    Type & style
    • Home type: SingleFamily
    • Architectural style: Craftsman,Traditional
    • Property subtype: Single Family Residence, Residential
    Materials
    • HardiPlank Type, Stone
    • Foundation: Slab
    • Roof: Composition,Shingle
    Condition
    • Resale
    • New construction: No
    • Year built: 2004

    Utilities & green energy

    • Electric: 220 Volts
    • Sewer: Public Sewer
    • Water: Public
    • Utilities for property: Cable Available, Electricity Available, Natural Gas Available, Phone Available, Sewer Available, Underground Utilities, Water Available
    Green energy
    • Energy efficient items: None
    • Energy generation: None

    Community & HOA

    Community
    • Features: Clubhouse, Homeowners Assoc, Pool, Sidewalks, Street Lights
    • Security: Smoke Detector(s)
    • Subdivision: Brightwater
    HOA
    • Has HOA: Yes
    • Services included: Reserve Fund, Swim, Tennis
    • HOA fee: $725 annually
    Location
    • Region: Dallas

    Financial & listing details

    • Price per square foot: $170/sqft
    • Tax assessed value: $444,490
    • Annual tax amount: $4,296
    • Date on market: 2/12/2026
    • Cumulative days on market: 10 days
    • Electric utility on property: Yes
    • Road surface type: Asphalt, Paved

    Price history

    DateEventPrice
    3/11/2026Sold$460,000+2.2%$170/sqft
    Source: FMLS GA #7717978 Report a problem
    3/5/2026Pending sale$450,000$166/sqft
    Source: GAMLS #10690216 Report a problem
    2/12/2026Listed for sale$450,000+107%$166/sqft
    Source: FMLS GA #7717978 Report a problem
    1/30/2004Sold$217,400$80/sqft
    Source: Public Record Report a problem

    Public tax history

    YearProperty taxesTax assessment
    2025$4,300 -1%$177,796 +4%
    2024$4,341 -2.9%$170,936 -0.3%
    2023$4,470 +1.3%$171,480 +12.9%
    2022$4,412 +32%$151,836 +34.9%
    2021$3,344 +2.4%$112,580 +3.9%
    2020$3,266 +11.8%$108,400 +13.4%
    2018$2,920 +10.9%$95,600 +9.8%
    2017$2,633 +5%$87,080 +5%
    2016$2,507 $82,920 +3%
    2015$2,507 $80,480 +8%
    2014-- $74,520 +12.7%
    2013$2,352 $66,120
    2012-- --
    2011-- --
    2010-- --
    2009-- $85,400 -10.7%
    2008-- $95,584 +4.5%
    2007-- $91,432 +0.1%
    2006-- $91,344 +4.2%
    2005-- $87,656
    Find assessor info on the county website

    Neighborhood: 30157

    Nearby schools

    GreatSchools rating
    Schools provided by the listing agent
    • Elementary: C. A. Roberts
    • Middle: East Paulding
    • High: East Paulding

    Source: FMLS GA. This data may not be complete. We recommend contacting the local school district to confirm school assignments for this home.

    Get a cash offer in 3 minutes
    Find out how much your home could sell for in as little as 3 minutes with a no-obligation cash offer.
    Estimated market value
    $457,000
    Get a cash offer in 3 minutes
    Find out how much your home could sell for in as little as 3 minutes with a no-obligation cash offer.
    Estimated market value
    $457,000