OPPORTUNITY AWAITS! Back on market DUE TO BUYER'S INABILITY TO OBTAIN FINANCING! Welcome "Home Sweet Home" to this BRICK FRONT Classic Colonial. Vaulted Family Room with Wood Burning Fireplace, that comes in handy for the coming colder months, Front-to-Back Living room, a Front-to-Back Eat-in Kitchen is designed for both functionality and comfort, making it a delightful space for casual dining. Upstairs you will find Front to Back Main Bedroom with VAULTED ceiling, 2 additional Bedrooms and Full Bath. Outside enjoy your VAULTED spacious relaxing Sunporch and newer Deck where you can enjoy your morning coffee or unwind with a good book while overlooking the large and private 13,000 sf Back yard, perfect for some fresh air. Downstairs find full Walk Out Basement with Laundry area. This property features FHW by Gas Heating and Town Water & Sewer. Home is set up for C/A but not working. Quick closing possible! A lovely ONE OF A KIND home just in time to celebrate the HOLIDAYS!
Sold for $555,000
$555,000
11 Brox Rd, Dracut, MA 01826
3beds
1,880sqft
Single Family Residence
Built in 1984
0.38 Acres Lot
$542,200 Zestimate®
$295/sqft
$3,115 Estimated rent
Home value
$542,200
$510,000 - $575,000
$3,115/mo
Zestimate® history
Owner options
List your home for rent
$3,115/mo
Rent Zestimate®
Find your next renter with Zillow Rental Manager. Plus, with online applications, you can quickly screen prospective tenants – for free.
$3,115/mo
Rent Zestimate®
Refinance and save
$3,754/mo
Est. payment
Refinancing to a lower rate could help reduce your monthly payments and save thousands over the life of the loan.
$3,754/mo
Est. payment
Explore your selling options
Work with a Zillow partner agent
Leverage their expertise and Zillow's premium Showcase listings to get your home seen by more buyers.
Get startedList with your own agent
Get your home in front of millions of buyers by listing it on Zillow.
Learn how to do itSell it yourself
Take full control of how buyers see your home on Zillow by listing For Sale by Owner (FSBO).
List your homeWhat's special
Brick front classic colonialNewer deckWalk out basementSpacious relaxing sunporchFront-to-back eat-in kitchen
Zillow last checked:
Listing updated:
Listed by:
Sharon Narbonne 978-996-4539,
LAER Realty Partners 978-957-1700
Bought with:
Minh Voduy
Thread Real Estate, LLC
Source: MLS PIN,MLS#: 73301425
Facts & features
Interior
Bedrooms & bathrooms
- Bedrooms: 3
- Bathrooms: 2
- Full bathrooms: 1
- 1/2 bathrooms: 1
Primary bedroom
- Features: Cathedral Ceiling(s), Ceiling Fan(s), Closet, Flooring - Wall to Wall Carpet
- Level: Second
- Area: 177.84
- Dimensions: 15.2 x 11.7
Bedroom 2
- Features: Flooring - Wall to Wall Carpet
- Level: Second
- Area: 184.07
- Dimensions: 15.2 x 12.11
Bedroom 3
- Features: Flooring - Wall to Wall Carpet
- Level: Second
- Area: 100.57
- Dimensions: 11.3 x 8.9
Primary bathroom
- Features: No
Bathroom 1
- Features: Bathroom - Half
- Level: First
- Area: 17.89
- Dimensions: 5.11 x 3.5
Bathroom 2
- Features: Bathroom - With Tub & Shower
- Level: Second
- Area: 58.4
- Dimensions: 8 x 7.3
Family room
- Features: Ceiling Fan(s), Vaulted Ceiling(s), Flooring - Wall to Wall Carpet, Balcony / Deck, Deck - Exterior, Exterior Access, Slider
- Level: Main,First
- Area: 262.2
- Dimensions: 19 x 13.8
Kitchen
- Features: Closet, Flooring - Wood, Dining Area, Recessed Lighting, Stainless Steel Appliances
- Level: Main,First
- Area: 162
- Dimensions: 18 x 9
Living room
- Features: Flooring - Wall to Wall Carpet
- Level: Main,First
- Area: 252
- Dimensions: 21 x 12
Heating
- Baseboard, Natural Gas
Cooling
- Central Air
Appliances
- Included: Gas Water Heater, Range, Dishwasher, Microwave, Refrigerator, Washer, Dryer
- Laundry: In Basement, Gas Dryer Hookup
Features
- Ceiling Fan(s), Sun Room, Living/Dining Rm Combo
- Flooring: Tile, Vinyl, Carpet
- Basement: Full,Walk-Out Access,Concrete,Unfinished
- Number of fireplaces: 1
- Fireplace features: Family Room
Interior area
- Total structure area: 1,880
- Total interior livable area: 1,880 sqft
Property
Parking
- Total spaces: 4
- Parking features: Off Street
- Uncovered spaces: 4
Features
- Patio & porch: Porch - Enclosed, Deck, Deck - Composite, Covered
- Exterior features: Porch - Enclosed, Deck, Deck - Composite, Covered Patio/Deck, Fenced Yard
- Fencing: Fenced/Enclosed,Fenced
Lot
- Size: 0.38 Acres
- Features: Corner Lot, Wooded, Gentle Sloping
Details
- Parcel number: M:70 L:38 / and M: 213 B: 837 L: 11,3516259
- Zoning: R3
Construction
Type & style
- Home type: SingleFamily
- Architectural style: Colonial
- Property subtype: Single Family Residence
Materials
- Frame
- Foundation: Concrete Perimeter
- Roof: Shingle
Condition
- Year built: 1984
Utilities & green energy
- Sewer: Public Sewer
- Water: Public
- Utilities for property: for Gas Range, for Gas Dryer
Community & HOA
Community
- Features: Public Transportation, Shopping, Park, Golf, Medical Facility, Laundromat, Conservation Area, Highway Access, House of Worship, Public School, T-Station, University
- Subdivision: East Dracut
HOA
- Has HOA: No
Location
- Region: Dracut
Financial & listing details
- Price per square foot: $295/sqft
- Tax assessed value: $415,700
- Annual tax amount: $4,695
- Date on market: 9/12/2026
Price history
| Date | Event | Price |
|---|---|---|
| 1/7/2025 | Sold | $555,000+0.9%$295/sqft |
Source: MLS PIN #73301425 Report a problem | ||
| 12/8/2024 | Contingent | $549,900$293/sqft |
Source: MLS PIN #73301425 Report a problem | ||
| 12/7/2024 | Listed for sale | $549,900$293/sqft |
Source: MLS PIN #73301425 Report a problem | ||
| 10/15/2024 | Contingent | $549,900$293/sqft |
Source: MLS PIN #73301425 Report a problem | ||
| 10/11/2024 | Listed for sale | $549,900+261.8%$293/sqft |
Source: MLS PIN #73301425 Report a problem | ||
| 12/28/1990 | Sold | $152,000$81/sqft |
Source: Agent Provided Report a problem | ||
Public tax history
| Year | Property taxes | Tax assessment |
|---|---|---|
| 2025 | $2,869 +0.3% | $249,900 +4.1% |
| 2024 | $2,860 +7.5% | $240,100 +12.1% |
| 2023 | $2,660 +17.3% | $214,200 +27.2% |
| 2022 | $2,267 | $168,400 |
| 2021 | $2,267 -9.1% | $168,400 -9.8% |
| 2020 | $2,494 +7.1% | $186,700 +12.5% |
| 2019 | $2,329 +2.5% | $165,900 +5.1% |
| 2018 | $2,272 +10.8% | $157,900 +14.9% |
| 2017 | $2,050 +2.9% | $137,400 +4.6% |
| 2016 | $1,992 | $131,400 |
Find assessor info on the county website
Neighborhood: Centralville
Nearby homes
- $532,9003 bd1 ba1.8k sqft11 Brox Rd, Lowell, MA 01826Off Market
- $--3 bd2 ba-- sqft11 Brox Rd #12, Dracut, MA 01826Off Market
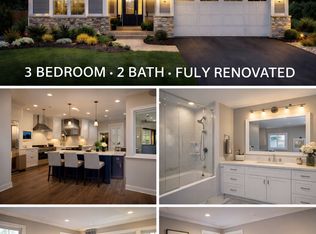
- $635,6003 bd2 ba2.3k sqft277 10th St, Lowell, MA 01850Off Market
- $616,8004 bd2 ba2.1k sqft19 Brox Rd, Dracut, MA 01826Off Market
- $641,4004 bd2 ba2.2k sqft14 Brox Rd, Dracut, MA 01826Off Market
- $478,9003 bd1 ba1.3k sqft293 10th St, Lowell, MA 01850Off Market
- $507,2003 bd1 ba1.2k sqft18 Brox Rd, Dracut, MA 01826Off Market
- $664,0003 bd3 ba2.1k sqft25 Brox Rd, Dracut, MA 01826Off Market
Nearby schools
GreatSchools rating
- 5/10Joseph A Campbell Elementary SchoolGrades: PK-5Distance: 1.5 mi
- 6/10Justus C. Richardson Middle SchoolGrades: 6-8Distance: 2.8 mi
- 4/10Dracut Senior High SchoolGrades: 9-12Distance: 2.6 mi
Schools provided by the listing agent
- Elementary: Campbell Elemen
- Middle: Richardson
- High: Dracut High
Source: MLS PIN. This data may not be complete. We recommend contacting the local school district to confirm school assignments for this home.
Get a cash offer in 3 minutes
Find out how much your home could sell for in as little as 3 minutes with a no-obligation cash offer.
Estimated market value
$542,200
Get a cash offer in 3 minutes
Find out how much your home could sell for in as little as 3 minutes with a no-obligation cash offer.
Estimated market value
$542,200
